Welcome to this charmingly updated home situated on a generous plot, this property boasts an oversized garage that comes complete with an attached workshop, catering to your DIY needs, a great RV parking space, and an additional storage shed conveniently nestled in the backyard. As you step inside, you'll immediately appreciate the thoughtfully designed bi-level home. The inviting living room welcomes you with its abundant natural light through large windows. Moving seamlessly from the living room, you'll discover the heart of the home – the kitchen. Equipped with a new gas range oven, new refrigerator, and new dishwasher. The sleek black cabinets exude a trendy modernity, perfectly complemented by the beautiful backsplash that adds a touch of elegance. This space transitions effortlessly to an eat-in area with a walkout to a spacious deck. Step onto the serene, covered deck, where outdoor entertaining becomes a delight against the backdrop of a sizable, fully fenced backyard. The upper level is also home to two well-appointed bedrooms, each boasting upgraded laminate flooring. A full-size bathroom, equally tastefully designed new vanity and mirror, caters to the needs of this level. Descending to the lower level, you'll find another expansive living room, perfect for creating a cozy retreat or an entertainment hub. The primary bedroom, a true sanctuary, resides on this level, accompanied by an attached multipurpose room. This flexible space could easily serve as an office, a nursery, or a dreamy walk-in closet – adaptable to your desires and needs. Convenience continues with an additional full-size bathroom on this level. The lower level also houses a generously sized utility room that incorporates a dedicated laundry area. Storage solutions are abounded both inside and outside this property and the peaceful backyard offers a canvas for gardening enthusiasts and outdoor enthusiasts alike. Conveniently situated near Fort Carson, I25, and several shopping centers.
Sold for $345,000
$345,000
1565 Bonita Dr, Fountain, CO 80817
3beds
1,666sqft
Single Family Residence
Built in 1969
6,300 Square Feet Lot
$351,200 Zestimate®
$207/sqft
$1,981 Estimated rent
Home value
$351,200
$334,000 - $369,000
$1,981/mo
Zestimate® history
Owner options
List your home for rent
$1,981/mo
Rent Zestimate®
Find your next renter with Zillow Rental Manager. Plus, with online applications, you can quickly screen prospective tenants – for free.
$1,981/mo
Rent Zestimate®
Refinance and save
$2,017/mo
Est. payment
Refinancing to a lower rate could help reduce your monthly payments and save thousands over the life of the loan.
$2,017/mo
Est. payment
Explore your selling options
Work with a Zillow partner agent
Leverage their expertise and Zillow's premium Showcase listings to get your home seen by more buyers.
Get startedList with your own agent
Get your home in front of millions of buyers by listing it on Zillow.
Learn how to do itSell it yourself
Take full control of how buyers see your home on Zillow by listing For Sale by Owner (FSBO).
List your homeWhat's special
Attached workshopGreat rv parking spaceCovered deckSpacious deckBeautiful backsplashStorage solutionsSleek black cabinets
Zillow last checked:
Listing updated:
Listed by:
Lauren Schneider C2EX GRI MRP 719-338-7294,
Exp Realty LLC,
Laura Marshall ABR GRI MRP SRS 719-761-3630
Bought with:
Laura Marshall ABR GRI MRP SRS
Exp Realty LLC
Source: elevateMLS,MLS#: 6593284
Facts & features
Interior
Bedrooms & bathrooms
- Bedrooms: 3
- Bathrooms: 2
- Full bathrooms: 2
Heating
- Forced Air
Cooling
- Ceiling Fan(s), Central Air
Appliances
- Included: Dishwasher, Gas in Kitchen, Microwave, Refrigerator
- Laundry: Lower Level
Features
- Great Room
- Flooring: Carpet
- Has basement: No
- Has fireplace: No
- Fireplace features: None
Interior area
- Total structure area: 1,666
- Total interior livable area: 1,666 sqft
- Finished area above ground: 1,666
- Finished area below ground: 0
Property
Parking
- Total spaces: 1
- Parking features: Attached, Workshop in Garage, Concrete Driveway
- Attached garage spaces: 1
Features
- Levels: Bi-level
- Patio & porch: Covered, Wood Deck
- Fencing: Back Yard
Lot
- Size: 6,300 Square Feet
- Features: Level, Near Fire Station, Near Park, Near Schools, Near Shopping Center, Landscaped
Details
- Additional structures: Storage
- Parcel number: 6524409002
Construction
Type & style
- Home type: SingleFamily
- Property subtype: Single Family Residence
Materials
- Masonite, Framed on Lot
- Foundation: Not Applicable
- Roof: Composite Shingle
Condition
- Existing Home
- New construction: No
- Year built: 1969
Utilities & green energy
- Water: Municipal
- Utilities for property: Natural Gas Connected
Community & HOA
Location
- Region: Fountain
Financial & listing details
- Price per square foot: $207/sqft
- Tax assessed value: $358,068
- Annual tax amount: $1,101
- Date on market: 10/12/2023
- Listing terms: Cash,Conventional,FHA,VA Loan
Price history
| Date | Event | Price |
|---|---|---|
| 10/11/2023 | Sold | $345,000-1.4%$207/sqft |
Source:  elevateMLS #6593284 Report a problem elevateMLS #6593284 Report a problem | ||
| 9/16/2023 | Price change | $350,000-2.8%$210/sqft |
Source: elevateMLS #6593284 Report a problem | ||
| 9/9/2023 | Price change | $360,000-2.2%$216/sqft |
Source: elevateMLS #6593284 Report a problem | ||
| 8/29/2023 | Price change | $368,000-3.2%$221/sqft |
Source: elevateMLS #6593284 Report a problem | ||
| 8/25/2023 | Listed for sale | $380,000+26.2%$228/sqft |
Source: elevateMLS #6593284 Report a problem | ||
| 12/14/2020 | Sold | $301,000+5.6%$181/sqft |
Source: Public Record Report a problem | ||
| 10/3/2020 | Listed for sale | $285,000+185.3%$171/sqft |
Source: Shorewood Real Estate Soco #8711659 Report a problem | ||
| 7/3/2000 | Sold | $99,900+33.2%$60/sqft |
Source: Public Record Report a problem | ||
| 11/29/1995 | Sold | $75,000$45/sqft |
Source: Public Record Report a problem | ||
Public tax history
| Year | Property taxes | Tax assessment |
|---|---|---|
| 2024 | $1,293 +17.4% | $23,990 |
| 2023 | $1,101 +0.8% | $23,990 +51.7% |
| 2022 | $1,092 | $15,810 -2.8% |
| 2021 | -- | $16,260 +34.2% |
| 2020 | $909 +0.6% | $12,120 |
| 2019 | $904 +8.9% | $12,120 +17.6% |
| 2018 | $830 +1.2% | $10,310 |
| 2017 | $820 -1.1% | $10,310 +5.1% |
| 2016 | $830 +30.6% | $9,810 |
| 2015 | $635 +8.6% | $9,810 +10.6% |
| 2014 | $585 | $8,870 |
| 2013 | -- | -- |
| 2012 | -- | $9,700 |
| 2011 | $706 | $9,700 -6.7% |
| 2010 | -- | $10,400 |
| 2009 | -- | $10,400 -6% |
| 2008 | -- | $11,060 |
| 2006 | -- | $11,060 +34.7% |
| 2004 | -- | $8,210 -12.5% |
| 2003 | $780 +6.3% | $9,380 -10.6% |
| 2002 | $733 +1.5% | $10,490 +7.3% |
| 2001 | $722 | $9,780 |
Find assessor info on the county website
Neighborhood: 80817
Nearby homes
- $337,8005 bd2 ba872 sqft1545 Bonita Dr, Fountain, CO 80817Off Market
- $331,3004 bd2 ba1.6k sqft1585 Bonita Dr, Fountain, CO 80817Off Market
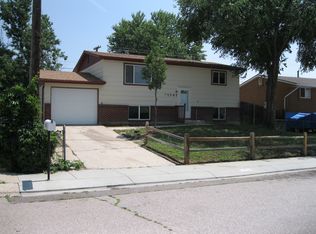
- $344,3002 bd1 ba767 sqft1525 Bonita Dr, Fountain, CO 80817Off Market
- $300,6003 bd1 ba816 sqft1615 Bonita Dr, Fountain, CO 80817Off Market
- $287,3002 bd1 ba816 sqft1550 Southmoor Dr, Fountain, CO 80817Off Market
- $301,0003 bd1 ba920 sqft1560 Southmoor Dr, Fountain, CO 80817Off Market
- $299,9004 bd1 ba756 sqft1540 Southmoor Dr, Fountain, CO 80817Off Market
- $306,0003 bd1 ba960 sqft1580 Bonita Dr, Fountain, CO 80817Sold
Nearby schools
GreatSchools rating
- 7/10Talbott STEAM Innovation SchoolGrades: K-5Distance: 0.6 mi
- 4/10Watson Junior High SchoolGrades: 6-8Distance: 0.7 mi
- 5/10Mesa Ridge High SchoolGrades: 9-12Distance: 1.2 mi
Schools provided by the listing agent
- Elementary: Talbott
- Middle: Watson
- High: Mesa Ridge
- District: Widefield-3
Source: elevateMLS. This data may not be complete. We recommend contacting the local school district to confirm school assignments for this home.
Get a cash offer in 3 minutes
Find out how much your home could sell for in as little as 3 minutes with a no-obligation cash offer.
Estimated market value
$351,200
Get a cash offer in 3 minutes
Find out how much your home could sell for in as little as 3 minutes with a no-obligation cash offer.
Estimated market value
$351,200
- Colorado
- El Paso County
- Fountain
- 80817
- 1565 Bonita Dr
Nearby cities
Nearby zip codes
Other Fountain Topics
