Skip main navigation
Closed
  • $1,040,000

    1565 Briergate Dr, Duluth, GA 30097

    6beds
    6,453sqft
    Single Family Residence, Residential
    Built in 2005
    0.34 Acres Lot
    $1,038,400 Zestimate®
    $161/sqft
    $5,664 Estimated rent

    Home value

    $1,038,400

    $966,000 - $1.12M

    $5,664/mo

    Zestimate® history
    Loading
    Loading...

    Owner options

    List your home for rent

    $5,664/mo

    Rent Zestimate®

    Find your next renter with Zillow Rental Manager. Plus, with online applications, you can quickly screen prospective tenants – for free.

    Learn more

    $5,664/mo

    Rent Zestimate®

    Refinance and save

    $6,966/mo

    Est. payment

    Refinancing to a lower rate could help reduce your monthly payments and save thousands over the life of the loan.

    See today's rates

    $6,966/mo

    Est. payment

    Explore your selling options

    Work with a Zillow partner agent

    Leverage their expertise and Zillow's premium Showcase listings to get your home seen by more buyers.

    Get started

    List with your own agent

    Get your home in front of millions of buyers by listing it on Zillow.

    Learn how to do it

    Sell it yourself

    Take full control of how buyers see your home on Zillow by listing For Sale by Owner (FSBO).

    List your home

    What's special

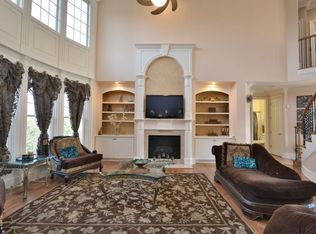
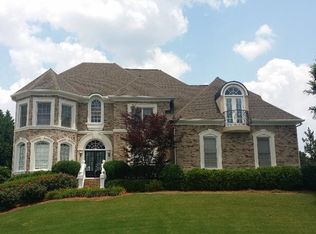
    Welcome to elevated living in one of the largest homes in Stonebrier, ideally situated within a prestigious gated community offering top-rated schools and exceptional convenience to shopping, dining, and quick access to I-85. This impressive 6-bedroom, 6.5-bath residence delivers a refined balance of luxury, space, and everyday functionality. The seller recently updated the kitchen and family room and is ready for showings. From arrival, the home makes a striking impression with three-sides brick construction, an extended driveway, a 3-car garage, and a welcoming covered front porch. Inside, a grand curved staircase with elegant wrought-iron detailing serves as a dramatic focal point, setting the tone for the thoughtfully designed interior. The expansive floor plan is designed for both comfortable daily living and effortless entertaining, featuring new designer lighting throughout and freshly installed carpet in select areas that enhance the home’s timeless finishes. A beautifully finished basement and an additional versatile flex room provide endless options for a guest suite, home office, media room, or fitness space. At the center of the home, the chef’s kitchen offers an oversized granite island, stainless steel appliances, and seamless flow into the main living area. One of two inviting fireplaces, framed by custom built-in bookcases, anchors the space—ideal for gatherings or quiet evenings. Upstairs, additional built-in bookcases along the hallway create a perfect setting for a home office, study area, or private library. The oversized primary suite serves as a private retreat, complete with a spacious walk-in closet and a spa-inspired ensuite bath designed for relaxation. Outdoors, the private backyard and expansive deck provide an ideal setting for entertaining, outdoor dining, or unwinding at the end of the day. Residents enjoy resort-style amenities, including a new clubhouse, pool, pickleball and tennis courts, and playground, all just minutes from premier shopping, dining, and major commuter routes. This exceptional residence offers a rare combination of luxury, scale, and location—an outstanding opportunity in the heart of Stonebrier.

    Zillow last checked:

    Listing updated:

    Listing Provided by:

    Ricki Shaw,

    Keller Williams Realty Atlanta Partners 678-775-2600

    Bought with:

    Arshila Pabani, 349281

    BHGRE Metro Brokers

    Source: FMLS GA,MLS#: 7697104MLS Logo

    Facts & features

    Interior

    Bedrooms & bathrooms
    • Bedrooms: 6
    • Bathrooms: 7
    • Full bathrooms: 6
    • 1/2 bathrooms: 1
    • Main level bathrooms: 1
    • Main level bedrooms: 1
    Primary bedroom
    • Features: Oversized Master, Sitting Room
    • Level: Oversized Master, Sitting Room
    Bedroom
    • Features: Oversized Master, Sitting Room
    Primary bathroom
    • Features: Double Vanity, Separate Tub/Shower, Soaking Tub, Vaulted Ceiling(s)
    Dining room
    • Features: Butlers Pantry, Separate Dining Room
    Kitchen
    • Features: Cabinets Stain, Kitchen Island, Pantry Walk-In, View to Family Room, Wine Rack
    Heating
    • Central, Forced Air, Natural Gas, Zoned
    Cooling
    • Ceiling Fan(s), Central Air, Electric, Zoned
    Appliances
    • Included: Dishwasher, Disposal, Gas Cooktop, Gas Oven, Gas Water Heater, Microwave, Refrigerator, Self Cleaning Oven, Washer
    • Laundry: In Basement, Main Level
    Features
    • Bookcases, Crown Molding, Double Vanity, Entrance Foyer, Entrance Foyer 2 Story, High Ceilings, High Ceilings 10 ft Main, High Ceilings 10 ft Upper, Walk-In Closet(s), Wet Bar
    • Flooring: Carpet, Hardwood, Laminate
    • Windows: Double Pane Windows, Plantation Shutters
    • Basement: Daylight,Exterior Entry,Finished,Finished Bath,Interior Entry,Walk-Out Access
    • Attic: Pull Down Stairs
    • Number of fireplaces: 2
    • Fireplace features: Basement, Factory Built, Family Room
    • Common walls with other units/homes: No Common Walls
    Interior area
    • Total structure area: 6,453
    • Total interior livable area: 6,453 sqft

    Property

    Parking
    • Total spaces: 3
    • Parking features: Garage, Garage Door Opener, Garage Faces Side, Kitchen Level, Level Driveway, On Street
    • Garage spaces: 3
    • Has uncovered spaces: Yes
    Accessibility
    • Accessibility features: None
    Features
    • Levels: Two
    • Stories: 2
    • Patio & porch: Deck, Front Porch
    • Exterior features: Private Yard, Rain Gutters, No Dock
    • Pool features: None
    • Spa features: None
    • Fencing: None
    • Has view: Yes
    • View description: Other
    • Waterfront features: None
    • Body of water: None
    Lot
    • Size: 0.34 Acres
    • Features: Back Yard, Level, Private
    Details
    • Additional structures: None
    • Parcel number: R7164 241
    • Other equipment: None
    • Horse amenities: None

    Construction

    Type & style
    • Home type: SingleFamily
    • Architectural style: Traditional
    • Property subtype: Single Family Residence, Residential
    Materials
    • Other
    • Foundation: Concrete Perimeter
    • Roof: Composition,Shingle
    Condition
    • Resale
    • New construction: No
    • Year built: 2005

    Utilities & green energy

    • Electric: 110 Volts, 220 Volts in Garage, 220 Volts in Laundry
    • Sewer: Public Sewer
    • Water: Public
    • Utilities for property: Cable Available, Electricity Available, Underground Utilities, Water Available
    Green energy
    • Energy efficient items: None
    • Energy generation: None

    Community & neighborhood

    Security
    • Security features: Carbon Monoxide Detector(s), Security Gate, Smoke Detector(s)
    Community
    • Community features: Clubhouse, Curbs, Fitness Center, Gated, Homeowners Assoc, Near Schools, Near Shopping, Pickleball, Playground, Pool, Sidewalks, Tennis Court(s)
    Location
    • Region: Duluth
    • Subdivision: Stonebrier At Sugarloaf

    HOA & financial

    HOA
    • Has HOA: Yes
    • HOA fee: $525 quarterly
    • Services included: Swim, Tennis

    Other

    Other facts
    • Listing terms: 1031 Exchange,Cash,Conventional,FHA,VA Loan
    • Road surface type: Asphalt

    Price history

    DateEventPrice
    5/7/2026Sold$1,040,000-9.6%$161/sqft
    Source: FMLS GA #7697104 Report a problem
    5/1/2026Pending sale$1,150,000$178/sqft
    Source: FMLS GA #7697104 Report a problem
    4/24/2026Listed for sale$1,150,000$178/sqft
    Source: FMLS GA #7697104 Report a problem
    4/20/2026Pending sale$1,150,000$178/sqft
    Source: GAMLS #10663226 Report a problem
    4/10/2026Listed for sale$1,150,000$178/sqft
    Source: GAMLS #10663226 Report a problem
    4/7/2026Pending sale$1,150,000$178/sqft
    Source: GAMLS #10663226 Report a problem
    3/25/2026Price change$1,150,000-4.1%$178/sqft
    Source: GAMLS #10663226 Report a problem
    1/22/2026Price change$1,199,000-6.7%$186/sqft
    Source: FMLS GA #7697104 Report a problem
    1/1/2026Listed for sale$1,285,000-4.8%$199/sqft
    Source: GAMLS #10663226 Report a problem
    9/3/2025Listing removed$1,350,000$209/sqft
    Source: FMLS GA #7589990 Report a problem
    6/2/2025Listed for sale$1,350,000+31.1%$209/sqft
    Source: GAMLS #10534564 Report a problem
    3/14/2022Sold$1,030,000+8.5%$160/sqft
    Source: Public Record Report a problem
    2/17/2022Pending sale$949,000$147/sqft
    Source: FMLS GA #7003765 Report a problem
    2/17/2022Listed for sale$949,000+134.3%$147/sqft
    Source: FMLS GA #7003765 Report a problem
    5/10/2013Sold$405,000-46.8%$63/sqft
    Source: Public Record Report a problem
    6/8/2005Sold$761,000$118/sqft
    Source: Public Record Report a problem

    Public tax history

    YearProperty taxesTax assessment
    2025$15,882 +14.1%$520,720 +26.4%
    2024$13,922 +15.3%$412,000
    2023$12,077 -7.1%$412,000 +15.3%
    2022$13,005 $357,320 +30%
    2021-- $274,800
    2020-- $274,800
    2019$9,945 $274,800 +5%
    2018$9,945 +8.1%$261,640 +3.6%
    2016$9,200 -1.2%$252,560
    2015$9,315 $252,560 +55.9%
    2014$9,315 +16.6%$162,000 -26.2%
    2013$7,990 $219,440
    2012-- $219,440
    2011-- $219,440 -23.4%
    2010-- $286,520
    2009-- $286,520 -2.9%
    2007-- $295,160
    2006-- $295,160 +1069.4%
    2005-- $25,240
    2004-- $25,240
    2003-- $25,240

    Find assessor info on the county website

    Neighborhood: 30097

    Nearby schools

    GreatSchools rating
    Schools provided by the listing agent
    • Elementary: Parsons
    • Middle: Hull
    • High: Peachtree Ridge

    Source: FMLS GA. This data may not be complete. We recommend contacting the local school district to confirm school assignments for this home.

    Get a cash offer in 3 minutes
    Find out how much your home could sell for in as little as 3 minutes with a no-obligation cash offer.
    Estimated market value
    $1,038,400
    Get a cash offer in 3 minutes
    Find out how much your home could sell for in as little as 3 minutes with a no-obligation cash offer.
    Estimated market value
    $1,038,400