Skip main navigation
Closed
  • $380,000

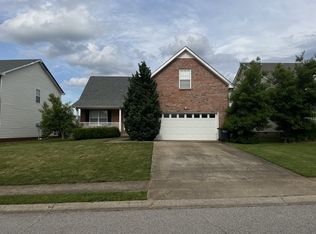
    1565 Buchanon Dr, Clarksville, TN 37042

    5beds
    2,665sqft
    Single Family Residence, Residential
    Built in 2007
    9,147 Square Feet Lot
    $398,900 Zestimate®
    $143/sqft
    $2,494 Estimated rent

    Home value

    $398,900

    $379,000 - $419,000

    $2,494/mo

    Zestimate® history
    Loading
    Loading...

    Owner options

    List your home for rent

    $2,494/mo

    Rent Zestimate®

    Find your next renter with Zillow Rental Manager. Plus, with online applications, you can quickly screen prospective tenants – for free.

    Learn more

    $2,494/mo

    Rent Zestimate®

    Refinance and save

    $2,226/mo

    Est. payment

    Refinancing to a lower rate could help reduce your monthly payments and save thousands over the life of the loan.

    See today's rates

    $2,226/mo

    Est. payment

    Explore your selling options

    Work with a Zillow partner agent

    Leverage their expertise and Zillow's premium Showcase listings to get your home seen by more buyers.

    Get started

    List with your own agent

    Get your home in front of millions of buyers by listing it on Zillow.

    Learn how to do it

    Sell it yourself

    Take full control of how buyers see your home on Zillow by listing For Sale by Owner (FSBO).

    List your home

    What's special

    Plenty of storageUpstairs carpetCeiling fansCloset systemSs appliancesQuartz counter topsFresh paint through out
    This stunning open concept home has been beautifully updated and is perfectly positioned close to Post & Exit 1. Stunning kitchen with a well appointed breakfast bar, SS appliances & plenty of storage! Barn door laundry closet! Level backyard with privacy fence. 2022 updates: Quartz counter tops, all kitchen appliances & paint, sink/disposal, LVP throughout 1st floor, upstairs carpet, double ovens, owners suite shower insert & hardware, ceiling fans in 5 bedrooms plus living room, water heater, roof, 1st floor toilets. 2023 updates: Tile back splash, LVP 2nd floor bath, built-in entertainment center, Closet system in owners suite & 3rd bed, fresh paint through out, extended pantry, ring spot light above garage & ring doorbell. Seller to provide $600 HWA warranty at closing.

    Zillow last checked:

    Listing updated:

    Listed by:

    Travis Q. Recer 931-278-1144,

    Connect Real Estate

    Bought with:

    Kevin E.Toon, 297439

    Benchmark Realty

    Source: RealTracs MLS as distributed by MLS GRID,MLS#: 2557217MLS Logo

    Facts & features

    Interior

    Bedrooms & bathrooms
    • Bedrooms: 5
    • Bathrooms: 4
    • Full bathrooms: 3
    • 1/2 bathrooms: 1
    • Main level bedrooms: 1
    Bedroom 1
    • Features: Full Bath
    • Level: Full Bath
    • Area: 224 Square Feet
    • Dimensions: 16x14
    Bedroom 2
    • Area: 143 Square Feet
    • Dimensions: 13x11
    Bedroom 3
    • Area: 144 Square Feet
    • Dimensions: 12x12
    Bedroom 4
    • Area: 144 Square Feet
    • Dimensions: 12x12
    Bonus room
    • Features: Basement Level
    • Level: Basement Level
    • Area: 308 Square Feet
    • Dimensions: 22x14
    Dining room
    • Features: Formal
    • Level: Formal
    • Area: 144 Square Feet
    • Dimensions: 12x12
    Kitchen
    • Features: Eat-in Kitchen
    • Level: Eat-in Kitchen
    • Area: 209 Square Feet
    • Dimensions: 19x11
    Living room
    • Area: 322 Square Feet
    • Dimensions: 23x14
    Heating
    • Central, Electric
    Cooling
    • Central Air, Electric
    Appliances
    • Included: Dishwasher, Disposal, Microwave, Refrigerator, Double Oven, Electric Oven, Cooktop
    Features
    • Ceiling Fan(s)
    • Flooring: Carpet, Wood, Tile
    • Basement: Crawl Space
    • Has fireplace: No
    Interior area
    • Total structure area: 2,665
    • Total interior livable area: 2,665 sqft
    • Finished area above ground: 2,665

    Property

    Parking
    • Total spaces: 2
    • Parking features: Attached
    • Attached garage spaces: 2
    Features
    • Levels: Multi/Split
    • Stories: 2
    • Patio & porch: Deck, Covered
    Lot
    • Size: 9,147 Square Feet
    Details
    • Parcel number: 063031A B 00200 00003031A
    • Special conditions: Standard

    Construction

    Type & style
    • Home type: SingleFamily
    • Architectural style: Split Level
    • Property subtype: Single Family Residence, Residential
    Materials
    • Brick, Vinyl Siding
    • Roof: Shingle
    Condition
    • New construction: No
    • Year built: 2007

    Utilities & green energy

    • Sewer: Public Sewer
    • Water: Public
    • Utilities for property: Electricity Available, Water Available

    Community & HOA

    Community
    • Subdivision: Peachtree
    HOA
    • Has HOA: No
    Location
    • Region: Clarksville

    Financial & listing details

    • Price per square foot: $143/sqft
    • Tax assessed value: $387,600
    • Annual tax amount: $2,241
    • Date on market: 8/7/2023
    • Electric utility on property: Yes

    Price history

    DateEventPrice
    2/12/2024Sold$380,000+1.4%$143/sqft
    Source: RealTracs MLS as distributed by MLS GRID #2557217 Report a problem
    2/8/2024Pending sale$374,900$141/sqft
    Source: RealTracs MLS as distributed by MLS GRID #2557217 Report a problem
    1/8/2024Contingent$374,900$141/sqft
    Source: RealTracs MLS as distributed by MLS GRID #2557217 Report a problem
    1/2/2024Pending sale$374,900$141/sqft
    Source: RealTracs MLS as distributed by MLS GRID #2557217 Report a problem
    9/19/2023Price change$374,900-1.1%$141/sqft
    Source: RealTracs MLS as distributed by MLS GRID #2557217 Report a problem
    9/11/2023Price change$378,900-0.3%$142/sqft
    Source: RealTracs MLS as distributed by MLS GRID #2557217 Report a problem
    8/18/2023Price change$379,900-2.6%$143/sqft
    Source: RealTracs MLS as distributed by MLS GRID #2557217 Report a problem
    8/7/2023Listed for sale$389,900+18.2%$146/sqft
    Source: RealTracs MLS as distributed by MLS GRID #2557217 Report a problem
    3/7/2023Listing removed--
    Source: RE/MAX International Report a problem
    5/7/2022Pending sale$330,000-5.7%$124/sqft
    Source: RE/MAX International #2366453 Report a problem
    5/6/2022Sold$350,000+6.1%$131/sqft
    Source: RealTracs MLS as distributed by MLS GRID #2366453 Report a problem
    3/21/2022Pending sale$330,000$124/sqft
    Source: RealTracs MLS as distributed by MLS GRID #2366453 Report a problem
    3/21/2022Price change$330,000+3.1%$124/sqft
    Source: RealTracs MLS as distributed by MLS GRID #2366453 Report a problem
    3/19/2022Listed for sale$320,000+63.6%$120/sqft
    Source: RealTracs MLS as distributed by MLS GRID #2366453 Report a problem
    12/12/2014Listing removed$1,375$1/sqft
    Source: RE/MAX Northstar #1587947 Report a problem
    11/6/2014Listed for rent$1,375$1/sqft
    Source: RE/MAX North Star #1587947 Report a problem
    5/7/2014Listing removed$1,375$1/sqft
    Source: RE/MAX Northstar #1536506 Report a problem
    5/4/2014Price change$1,375-8.3%$1/sqft
    Source: RE/MAX Northstar #1536506 Report a problem
    4/30/2014Listed for rent$1,500$1/sqft
    Source: RE/MAX North Star #1536506 Report a problem
    4/27/2013Listing removed$1,500$1/sqft
    Source: RE/MAX Northstar #1412109 Report a problem
    2/9/2013Price change$1,500-9.1%$1/sqft
    Source: RE/MAX North Star #1412109 Report a problem
    12/8/2012Listed for rent$1,650$1/sqft
    Source: RE/MAX North Star #1412109 Report a problem
    6/27/2011Listing removed$1,650$1/sqft
    Source: RE/MAX North Star #1282754 Report a problem
    6/19/2011Listed for rent$1,650$1/sqft
    Source: RE/MAX North Star #1282754 Report a problem
    1/17/2008Sold$195,650$73/sqft
    Source: Public Record Report a problem

    Public tax history

    YearProperty taxesTax assessment
    2024$2,888 +24%$96,900 +75.5%
    2023$2,329 +4%$55,200
    2022$2,241 +41.1%$55,200 +4%
    2021$1,588 -15.2%$53,100 +14%
    2020$1,872 0%$46,575
    2019$1,873 $46,575 +11.4%
    2018$1,873 +26.3%$41,825 -13.4%
    2017$1,483 -28.8%$48,300
    2016$2,082 +2.3%$48,300
    2015$2,036 +1.4%$48,300
    2014$2,008 -10%$48,300 -5.2%
    2013$2,232 $50,950 +0%
    2011$2,232 +6.3%$50,948
    2010$2,099 $50,948
    2009$2,099 $50,948
    2008-- $50,948 +14%
    2007$1,988 $44,677
    Find assessor info on the county website

    Neighborhood: Peachtree

    Nearby schools

    GreatSchools rating
    Schools provided by the listing agent
    • Elementary: West Creek Elementary School
    • Middle: Kenwood Middle School
    • High: Kenwood High School

    Source: RealTracs MLS as distributed by MLS GRID. This data may not be complete. We recommend contacting the local school district to confirm school assignments for this home.

    Get a cash offer in 3 minutes
    Find out how much your home could sell for in as little as 3 minutes with a no-obligation cash offer.
    Estimated market value
    $398,900
    Get a cash offer in 3 minutes
    Find out how much your home could sell for in as little as 3 minutes with a no-obligation cash offer.
    Estimated market value
    $398,900