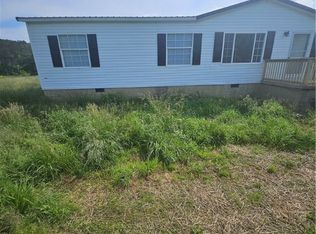
2 glorious acres, Excellent condition double wide with all the extras! Has the potential to be a mini-farm.
3 bedroom/2 baths, New HVAC 2020, Large living room with cedar wood
tongue & groove accent walls. Also includes a large den with wood
burning fireplace. Large open kitchen with island. Spacious Primary
bedroom, primary bathroom with shiplap accent wall, New Walkin shower,
and double sink vanity. High speed internet with Frontier. New Covered porch overlooking backyard.
Plenty of room for all outdoor activities. New covered front porch.
Pending
$189,900
1565 Capehart Rd, Leon, WV 25123
3beds
1,680sqft
Manufactured Home, Single Family Residence
Built in 2003
2 Acres Lot
$182,500 Zestimate®
$113/sqft
$-- HOA
What's special
Double sink vanityNew covered front porch
- 10 days
- 454
- 32
Zillow last checked:
Listing updated:
Listed by:
Suzette Pate,
RE/MAX Clarity 304-767-3434
Source: KVBR,MLS#: 285319 Originating MLS: Kanawha Valley Board of REALTORS
Originating MLS: Kanawha Valley Board of REALTORSFacts & features
Interior
Bedrooms & bathrooms
- Bedrooms: 3
- Bathrooms: 2
- Full bathrooms: 2
Primary bedroom
- Description: Primary Bedroom
- Level: Main
- Dimensions: 15.3x12.12
Bedroom 2
- Description: Bedroom 2
- Level: Main
- Dimensions: 13.3x10.0
Bedroom 3
- Description: Bedroom 3
- Level: Main
- Dimensions: 12.9x10.0
Dining room
- Description: Dining Room
- Level: Other
- Dimensions: 0x0
Kitchen
- Description: Kitchen
- Level: Main
- Dimensions: 20.6x12.9
Living room
- Description: Living Room
- Level: Main
- Dimensions: 18.4x12.8
Utility room
- Description: Utility Room
- Level: Main
- Dimensions: 8.5x7.8
Heating
- Heat Pump
Cooling
- Heat Pump
Appliances
- Included: Dishwasher, Electric Range, Refrigerator
Features
- Great Room
- Windows: Insulated Windows
- Basement: None
- Has fireplace: No
Interior area
- Total interior livable area: 1,680 sqft
Property
Features
- Stories: 1
- Patio & porch: Deck, Porch
- Exterior features: Deck, Porch, Storage
- Pool features: Pool
Lot
- Size: 2 Acres
- Features: Wooded
Details
- Additional structures: Outbuilding, Storage
- Parcel number: 150408004400040000
Construction
Type & style
- Home type: MobileManufactured
- Architectural style: Ranch,Manufactured Home,One Story
- Property subtype: Manufactured Home, Single Family Residence
Materials
- Drywall, Vinyl Siding
- Roof: Composition,Shingle
Condition
- Year built: 2003
Utilities & green energy
- Sewer: Septic Tank
- Water: Public
Community & HOA
HOA
- Has HOA: No
Location
- Region: Leon
Financial & listing details
- Price per square foot: $113/sqft
- Tax assessed value: $111,900
- Annual tax amount: $880
- Date on market: 9/2/2026
- Cumulative days on market: 11 days
Estimated market value
$182,500
$164,000 - $201,000
Not available
Price history
| Date | Event | Price |
|---|---|---|
| 9/4/2026 | Pending sale | $189,900$113/sqft |
Source:  KVBR #285319 Report a problem KVBR #285319 Report a problem | ||
| 9/2/2026 | Listed for sale | $189,900+63.7%$113/sqft |
Source: KVBR #285319 Report a problem | ||
| 4/18/2022 | Sold | $116,000$69/sqft |
Source: KVBR #249963 Report a problem | ||
| 1/20/2022 | Pending sale | $116,000$69/sqft |
Source: KVBR #249963 Report a problem | ||
| 1/17/2022 | Listed for sale | $116,000$69/sqft |
Source: KVBR #249963 Report a problem | ||
| 1/17/2022 | Pending sale | $116,000$69/sqft |
Source: KVBR #249963 Report a problem | ||
| 10/23/2021 | Listed for sale | $116,000$69/sqft |
Source: KVBR #249963 Report a problem | ||
Public tax history
| Year | Property taxes | Tax assessment |
|---|---|---|
| 2025 | $794 +17.4% | $67,140 +17.4% |
| 2024 | $677 -45.7% | $57,210 +8.7% |
| 2023 | $1,246 +0.8% | $52,650 +0.8% |
| 2022 | $1,236 | $52,230 +3.1% |
| 2021 | -- | $50,640 +1.3% |
| 2020 | -- | $50,010 +2.2% |
| 2019 | $1,114 +1.7% | $48,930 +1.7% |
| 2018 | $1,095 -1% | $48,090 -2.7% |
| 2017 | $1,106 +3.6% | $49,410 +5.4% |
| 2016 | $1,067 -2.5% | $46,860 0% |
| 2015 | $1,095 +97.4% | $46,880 +2.8% |
| 2014 | $555 +4.7% | $45,620 +3.4% |
| 2013 | $530 | $44,120 -3.7% |
| 2012 | $530 +0.2% | $45,800 +0.5% |
| 2011 | $529 +1.5% | $45,560 +2% |
| 2010 | $521 | $44,660 |
Find assessor info on the county website
Monthly payment
Climate risks
Neighborhood: 25123
Nearby schools
Schools provided by the listing agent
- Elementary: Leon
- Middle: Point Pleasant
- High: Point Pleasant
Source: KVBR. This data may not be complete. We recommend contacting the local school district to confirm school assignments for this home.
Similar homes
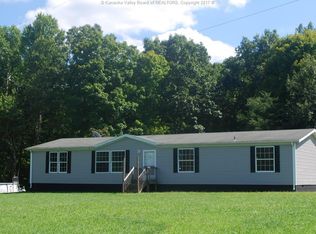
- $129,9003 bd2 ba1.2k sqft762 Herdman Rd, Leon, WV 25123For Sale

 MLS ID #184472, Robert Bonecutter, Epique Realty. HUNTMLS
 - $193,0003 bd3 ba1.1k sqft4750 Steele Ridge Rd, Red House, WV 25168For Sale
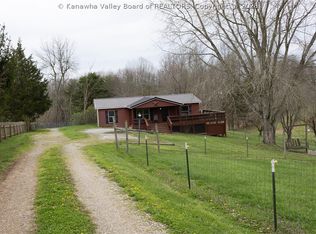 MLS ID #282561, Wyatt Ball. KVBR
 - $250,0004 bd2 ba2k sqft359 Harper Ridge Rd, Liberty, WV 25124For Sale
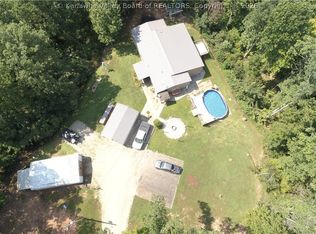 MLS ID #285401, Brandon JF Hickman. KVBR
 - $255,0004 bd2 ba1.7k sqft271 Douglas Hill Rd #B, Liberty, WV 25124For Sale
 MLS ID #285441, Cassie Milam. KVBR
