Skip main navigation
Sold for $389,000
  • $389,000

    1565 Diamond Loop Dr, Kissimmee, FL 34744

    4beds
    1,846sqft
    Single Family Residence
    Built in 2017
    6,290 Square Feet Lot
    $379,400 Zestimate®
    $211/sqft
    $2,420 Estimated rent

    Home value

    $379,400

    $345,000 - $417,000

    $2,420/mo

    Zestimate® history
    Loading
    Loading...

    Owner options

    List your home for rent

    $2,420/mo

    Rent Zestimate®

    Find your next renter with Zillow Rental Manager. Plus, with online applications, you can quickly screen prospective tenants – for free.

    Learn more

    $2,420/mo

    Rent Zestimate®

    Refinance and save

    $2,613/mo

    Est. payment

    Refinancing to a lower rate could help reduce your monthly payments and save thousands over the life of the loan.

    See today's rates

    $2,613/mo

    Est. payment

    Explore your selling options

    Work with a Zillow partner agent

    Leverage their expertise and Zillow's premium Showcase listings to get your home seen by more buyers.

    Get started

    List with your own agent

    Get your home in front of millions of buyers by listing it on Zillow.

    Learn how to do it

    Sell it yourself

    Take full control of how buyers see your home on Zillow by listing For Sale by Owner (FSBO).

    List your home

    What's special

    Screened lanaiNew toilets comfort heightNew fans in bedroomsOpen concept designCorner lotNew sodNew shower master bedroom
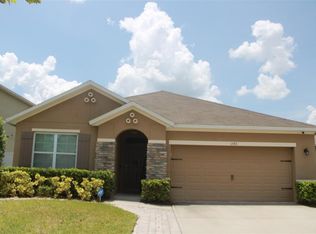
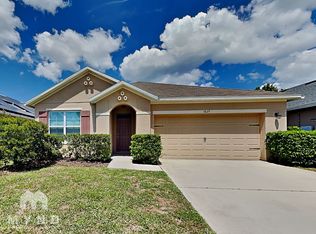
    New price! SELLER IS OFFERING UP TO $10,000 TOWARDS BUYER'S CLOSING COSTS OR TO BUY INTEREST RATE DOWN. Desired location! CORNER LOT! HOA fee is $130/year. Built in 2017, it has since been meticulously enhanced and upgraded. Equipped with smart home technology. Upgrades: OWNED SOLAR PANELS (already paid in full) low Electric bill: August -$4.16, July -$1.91; NEW WATER FILTRATION SYSTEM, NEW Sprinkler System, NEW Dishwasher, NEW Microwave, NEW Stove top, NEW Washer & Dryer, NEW Countertops Kitchen & Bathrooms, NEW Living/Dining Tile, NEW Vinyl Fence, NEW sod, NEW Paint inside & outside -whole house, NEW Shower Master Bedroom, NEW Toilets comfort height, NEW Patio Enclosure, NEW Fire Alarms, NEW Fans in bedrooms. RING SECURITY CAMERAS stay. Situated on a corner lot, next to an open field/walking trail and across a conservation area with walking & biking trails. This 4 bed/ 2 bath, 3 way split plan home is perfect to create memories that will last a lifetime. Its one-story layout optimizes living space with an open concept design perfect for entertaining and outdoor living. The chef's kitchen with an island overlooking the living & dining room is the ideal layout to host gatherings. The screened lanai offers the perfect setting for a family barbeque or simply to relax and enjoy in the private vinyl fenced back yard. KINDRED has an impressive array of resort-style amenities, including a state-of-the-art clubhouse, sparkling pools, modern fitness centers, beach volleyball court, tennis court, playgrounds, dog park, pavilion picnic areas, outdoor exercise stations, soccer fields and scenic walking & biking trails. PERFECT Location, less than 2 miles from the FL Turnpike entrance, Restaurants, and Shopping Centers. Seize the opportunity!

    Zillow last checked:

    Listing updated:

    Listing Provided by:

    Patricia Rojas Garcia 407-222-2359,

    LA ROSA REALTY LLC 321-939-3748

    Bought with:

    Yurelvi Zerpa Flores

    AGENT TRUST REALTY CORPORATION

    Source: Stellar MLS,MLS#: O6318518MLS LogoOriginating MLS: Osceola

    Facts & features

    Interior

    Bedrooms & bathrooms
    • Bedrooms: 4
    • Bathrooms: 2
    • Full bathrooms: 2
    Primary bedroom
    • Features: Walk-In Closet(s)
    • Level: First
    • Area: 180 Square Feet
    • Dimensions: 15x12
    Bedroom 2
    • Features: Built-in Closet
    • Level: First
    • Area: 110 Square Feet
    • Dimensions: 11x10
    Bedroom 3
    • Features: Built-in Closet
    • Level: First
    • Area: 110 Square Feet
    • Dimensions: 11x10
    Bedroom 4
    • Features: Built-in Closet
    • Level: First
    • Area: 121 Square Feet
    • Dimensions: 11x11
    Balcony porch lanai
    • Level: First
    • Area: 88 Square Feet
    • Dimensions: 11x8
    Dining room
    • Level: First
    • Area: 110 Square Feet
    • Dimensions: 11x10
    Kitchen
    • Level: First
    • Area: 198 Square Feet
    • Dimensions: 18x11
    Living room
    • Level: First
    • Area: 240 Square Feet
    • Dimensions: 15x16
    Heating
    • Central
    Cooling
    • Central Air
    Appliances
    • Included: Dishwasher, Disposal, Dryer, Microwave, Range, Refrigerator, Tankless Water Heater, Washer, Water Filtration System
    • Laundry: Laundry Room
    Features
    • Ceiling Fan(s), High Ceilings, Open Floorplan, Split Bedroom, Vaulted Ceiling(s), Walk-In Closet(s)
    • Flooring: Luxury Vinyl, Tile
    • Doors: Sliding Doors
    • Has fireplace: No
    • Common walls with other units/homes: Corner Unit
    Interior area
    • Total structure area: 2,395
    • Total interior livable area: 1,846 sqft

    Property

    Parking
    • Total spaces: 2
    • Parking features: Driveway, Garage Door Opener
    • Attached garage spaces: 2
    • Has uncovered spaces: Yes
    Features
    • Levels: One
    • Stories: 1
    • Patio & porch: Enclosed, Patio, Rear Porch, Screened
    • Exterior features: Irrigation System, Lighting, Rain Gutters, Sidewalk
    • Fencing: Vinyl
    Lot
    • Size: 6,290 sqft
    • Features: Corner Lot, Sidewalk
    Details
    • Parcel number: 362529360900012820
    • Zoning: RES
    • Special conditions: None

    Construction

    Type & style
    • Home type: SingleFamily
    • Architectural style: Contemporary
    • Property subtype: Single Family Residence
    Materials
    • Block
    • Foundation: Slab
    • Roof: Shingle
    Condition
    • New construction: No
    • Year built: 2017

    Utilities & green energy

    • Electric: Photovoltaics Seller Owned
    • Sewer: Public Sewer
    • Water: Public
    • Utilities for property: Cable Available, Electricity Available, Public, Solar, Sprinkler Meter, Street Lights, Water Available
    Green energy
    • Energy generation: Solar
    • Water conservation: Whole House Water Purification

    Community & neighborhood

    Security
    • Security features: Smoke Detector(s), Touchless Entry
    Community
    • Community features: Clubhouse, Community Mailbox, Deed Restrictions, Dog Park, Fitness Center, Park, Playground, Pool, Sidewalks, Tennis Court(s)
    Location
    • Region: Kissimmee
    • Subdivision: KINDRED PH 1C

    HOA & financial

    HOA
    • Has HOA: Yes
    • HOA fee: $11 monthly
    • Amenities included: Fitness Center, Park, Playground, Pool, Recreation Facilities, Tennis Court(s), Trail(s)
    • Services included: Community Pool, Pool Maintenance, Recreational Facilities
    • Association name: Artemis Lifestyles
    • Association phone: 407-705-2190
    Other fees
    • Pet fee: $0 monthly
    Other financial information
    • Total actual rent: 0

    Other

    Other facts
    • Listing terms: Cash,Conventional,FHA,VA Loan
    • Ownership: Fee Simple
    • Road surface type: Paved, Asphalt

    Price history

    DateEventPrice
    11/25/2025Sold$389,000$211/sqft
    Source: Stellar MLS #O6318518 Report a problem
    9/20/2025Contingent$389,000$211/sqft
    Source: My State MLS #11522200 Report a problem
    9/19/2025Pending sale$389,000$211/sqft
    Source: Stellar MLS #O6318518 Report a problem
    8/25/2025Price change$389,000-4.4%$211/sqft
    Source: Stellar MLS #O6318518 Report a problem
    7/24/2025Price change$407,000-1.9%$220/sqft
    Source: Stellar MLS #O6318518 Report a problem
    6/20/2025Listed for sale$415,000+6.4%$225/sqft
    Source: Stellar MLS #O6318518 Report a problem
    4/22/2024Sold$390,000-4.9%$211/sqft
    Source: Stellar MLS #S5101150 Report a problem
    3/23/2024Pending sale$409,999$222/sqft
    Source: Stellar MLS #S5101150 Report a problem
    3/13/2024Listed for sale$409,999+72.3%$222/sqft
    Source: Stellar MLS #S5101150 Report a problem
    10/6/2017Sold$237,990$129/sqft
    Source: Public Record Report a problem

    Public tax history

    YearProperty taxesTax assessment
    2025$7,523 +13.9%$334,400 +0.3%
    2024$6,603 -24.8%$333,500 -1.6%
    2023$8,781 +12.8%$338,900 +14%
    2022$7,786 +3.5%$297,200 +27.7%
    2021$7,525 +4%$232,800 +6.3%
    2020$7,234 +49.8%$218,900 +5%
    2019$4,830 $208,500 +1.8%
    2018$4,830 +6.2%$204,800 +582.7%
    2017$4,550 $30,000

    Find assessor info on the county website

    Neighborhood: 34744

    Nearby schools

    GreatSchools rating
    Get a cash offer in 3 minutes
    Find out how much your home could sell for in as little as 3 minutes with a no-obligation cash offer.
    Estimated market value
    $379,400
    Get a cash offer in 3 minutes
    Find out how much your home could sell for in as little as 3 minutes with a no-obligation cash offer.
    Estimated market value
    $379,400