Step into luxury country living with this custom-built 4-bedroom, 3-bath home on nearly 9 acres of private, wooded land in Mulvane, Kansas. Offering approximately 3,500 square feet of finished living space, this home features an open floor plan with a split ranch design and a mid-level walkout. The spacious kitchen is a chef’s dream, boasting stainless steel appliances and ample room for cooking and entertaining. The main floor impresses with 10-foot ceilings, detailed crown molding, and a sense of refined elegance. The finished basement continues the luxury with 9-foot ceilings, solid surface countertops, custom woodwork in the bar and game room, and a cozy pellet wood-burning stove in the large family room—perfect for movie nights. The oversized, insulated two-car garage is a handyman’s paradise, featuring 8-foot-high, 9-foot-wide steel doors and a spacious 28x27-foot bay, providing plenty of room for tools, yard equipment, and more. Outside, the expansive yard is landscaped with numerous trees and features an irrigation system fed by a well. The back patio, complete with a large fireplace and outdoor lighting, is ideal for entertaining friends and family. Recent upgrades include a new 50-year roof, guttering, exterior doors, and fresh paint. Additionally, the home is equipped with a reverse osmosis system, a well pressure tank, a new water heater, and a softener, all replaced within the last three years. Last year, the HVAC system was upgraded to a state-of-the-art 5-ton Bosch closed-loop geothermal ground source heat pump, offering incredible comfort and significantly reduced utility bills. Enjoy the serenity of country living with only 1.7 miles of gravel to your door and less than 5 miles to Rock Road and K-15, combining tranquility with convenience. This stunning property perfectly blends luxury, efficiency, and the peace of rural life. Call today to schedule your private showing of this remarkable home!
Sold-co-op w/mbr
Price Unknown
1565 E Country Ln, Mulvane, KS 67110
4beds
3,668sqft
Single Family Onsite Built
Built in 2004
8.6 Acres Lot
$605,500 Zestimate®
$--/sqft
$3,103 Estimated rent
Home value
$605,500
$575,000 - $642,000
$3,103/mo
Zestimate® history
Owner options
List your home for rent
$3,103/mo
Rent Zestimate®
Find your next renter with Zillow Rental Manager. Plus, with online applications, you can quickly screen prospective tenants – for free.
$3,103/mo
Rent Zestimate®
Refinance and save
Refinancing to a lower rate could help reduce your monthly payments and save thousands over the life of the loan.
Explore your selling options
Work with a Zillow partner agent
Leverage their expertise and Zillow's premium Showcase listings to get your home seen by more buyers.
Get startedList with your own agent
Get your home in front of millions of buyers by listing it on Zillow.
Learn how to do itSell it yourself
Take full control of how buyers see your home on Zillow by listing For Sale by Owner (FSBO).
List your homeWhat's special
Zillow last checked:
Listing updated:
Listed by:
Dan Madrigal CELL:316-990-0184,
Berkshire Hathaway PenFed Realty
Bought with:
Ronda Welsh, 00236113
Source: SCKMLS as distributed by MLS GRID,MLS#: 643235
Facts & features
Interior
Bedrooms & bathrooms
- Bedrooms: 4
- Bathrooms: 3
- Full bathrooms: 3
Primary bedroom
- Description: Carpet
- Level: Main
- Area: 256
- Dimensions: 16 x 16
Bedroom
- Description: Carpet
- Level: Main
- Area: 187
- Dimensions: 11 x 17
Bedroom
- Description: Carpet
- Level: Main
- Area: 110
- Dimensions: 10 x 11
Bedroom
- Description: Carpet
- Level: Basement
- Area: 143
- Dimensions: 11 x 13
Dining room
- Description: Wood
- Level: Main
- Area: 195
- Dimensions: 13 x 15
Family room
- Description: Carpet
- Level: Basement
- Area: 414
- Dimensions: 18 x 23
Kitchen
- Description: Wood
- Level: Main
- Area: 225
- Dimensions: 15 x 15
Living room
- Description: Wood
- Level: Main
- Area: 352
- Dimensions: 16 x 22
Recreation room
- Description: Other
- Level: Basement
- Area: 550
- Dimensions: 22 x 25
Heating
- Geothermal
Cooling
- Attic Fan, Geothermal
Appliances
- Included: Dishwasher, Disposal, Microwave, Refrigerator, Range, Washer, Dryer, Humidifier, Water Softener Owned
- Laundry: Main Level
Features
- Central Vacuum
- Windows: Storm Window(s)
- Basement: Finished
- Has fireplace: Yes
- Fireplace features: Free Standing
Interior area
- Total interior livable area: 3,668 sqft
- Finished area above ground: 1,968
- Finished area below ground: 1,700
Property
Parking
- Total spaces: 2
- Parking features: RV Access/Parking, Attached, Garage Door Opener, Oversized, Side Load
- Garage spaces: 2
Features
- Levels: One
- Stories: 1
- Patio & porch: Patio
- Exterior features: Guttering - ALL, Irrigation Pump, Irrigation Well, Sprinkler System
Lot
- Size: 8.6 Acres
- Features: Cul-De-Sac, Irregular Lot, Wooded
Details
- Parcel number: 0960151600000007.050
Construction
Type & style
- Home type: SingleFamily
- Architectural style: Ranch
- Property subtype: Single Family Onsite Built
Materials
- Frame w/Less than 50% Mas, Brick
- Foundation: Full, Walk Out Mid-Level, View Out
- Roof: Composition
Condition
- Year built: 2004
Utilities & green energy
- Sewer: Septic Tank
- Water: Private
Community & HOA
Community
- Features: Sidewalks
- Security: Security Lights
- Subdivision: COUNTRY LANE
HOA
- Has HOA: No
Location
- Region: Mulvane
Financial & listing details
- Tax assessed value: $569,320
- Annual tax amount: $7,577
- Date on market: 8/15/2024
- Cumulative days on market: 32 days
- Ownership: Individual
- Road surface type: Unimproved
Price history
Price history is unavailable.
Public tax history
| Year | Property taxes | Tax assessment |
|---|---|---|
| 2025 | -- | $65,472 +12.9% |
| 2024 | -- | $57,988 +7% |
| 2023 | -- | $54,194 +10.9% |
| 2022 | -- | $48,880 +7.1% |
| 2021 | -- | $45,640 +5% |
| 2020 | -- | $43,467 |
| 2019 | -- | $43,467 +24.9% |
| 2018 | -- | $34,799 +6.7% |
| 2017 | -- | $32,628 |
| 2016 | -- | $32,628 |
| 2015 | -- | $32,628 +4.5% |
| 2014 | -- | $31,212 +6.9% |
| 2013 | -- | $29,188 +4.9% |
| 2012 | -- | $27,819 |
| 2011 | -- | -- |
Find assessor info on the county website
Neighborhood: 67110
Nearby homes
- $3,850-- bd-- ba-- sqft1565 E Country Ln, Mulvane, KS 67110Off Market
- $450,2002 bd2 ba1.8k sqft1566 E Country Ln, Mulvane, KS 67110Off Market
- $550,1003 bd2 ba1.9k sqft1560 E Country Ln, Mulvane, KS 67110Off Market
- $539,3004 bd5 ba2.9k sqft1553 E Country Ln, Mulvane, KS 67110Off Market
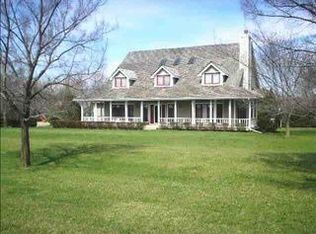
- $697,7005 bd4 ba3.7k sqft1266 E Country Lane Ct, Mulvane, KS 67110Off Market
- $674,2004 bd4 ba3.2k sqft1265 E Country Lane Ct, Mulvane, KS 67110Off Market
- $433,5004 bd3 ba1.7k sqft1569 E Country Ln, Mulvane, KS 67110Off Market
- $759,3005 bd3 ba2k sqft1266 N Country Lane Ct, Mulvane, KS 67110Off Market
Nearby schools
GreatSchools rating
- 5/10Mulvane Grade SchoolGrades: 3-5Distance: 2.5 mi
- 8/10Mulvane Middle SchoolGrades: 6-8Distance: 3.3 mi
- 5/10Mulvane High SchoolGrades: 9-12Distance: 4.3 mi
Schools provided by the listing agent
- Elementary: Mulvane/Munson
- Middle: Mulvane
- High: Mulvane
Source: SCKMLS as distributed by MLS GRID. This data may not be complete. We recommend contacting the local school district to confirm school assignments for this home.
Sell for more on Zillow
Get a Zillow Showcase℠ listing at no additional cost and you could sell for .
$605,500
2% more
+$12,110
With Zillow Showcase(estimated)
$617,610
Sell for more on Zillow
Get a Zillow Showcase℠ listing at no additional cost and you could sell for .
$605,500
2% more
+$12,110
With Zillow Showcase(estimated)
$617,610
- Kansas
- Sumner County
- Mulvane
- 67110
- 1565 E Country Ln
