Skip main navigation
Off market
  • $662,200

    1565 E Lenz Ln #1, Boise, ID 83712

    3beds
    1,980sqft
    Townhouse
    Built in ----
    -- sqft lot
    $662,200 Zestimate®
    $334/sqft
    $3,204 Estimated rent

    Home value

    $662,200

    $603,000 - $728,000

    $3,204/mo

    Zestimate® history
    Loading
    Loading...

    Owner options

    List your home for rent

    $3,204/mo

    Rent Zestimate®

    Find your next renter with Zillow Rental Manager. Plus, with online applications, you can quickly screen prospective tenants – for free.

    Learn more

    $3,204/mo

    Rent Zestimate®

    Refinance and save

    $3,774/mo

    Est. payment

    Refinancing to a lower rate could help reduce your monthly payments and save thousands over the life of the loan.

    See today's rates

    $3,774/mo

    Est. payment

    Explore your selling options

    Work with a Zillow partner agent

    Leverage their expertise and Zillow's premium Showcase listings to get your home seen by more buyers.

    Get started

    List with your own agent

    Get your home in front of millions of buyers by listing it on Zillow.

    Learn how to do it

    Sell it yourself

    Take full control of how buyers see your home on Zillow by listing For Sale by Owner (FSBO).

    List your home

    What's special

    Inviting fireplaceRich wood cabinetryCommunity poolPrivate balconyPrivate water closetCenter islandAbundant storage throughout

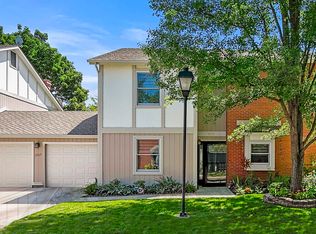
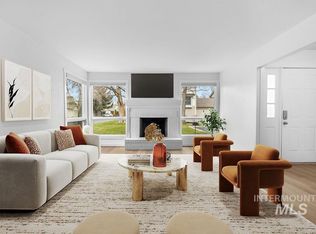
    Beautifully Upgraded Townhome Near Historic Warm Springs Avenue! Welcome to this exceptional 3-bedroom, 2.5-bath townhome offering approximately 1,980 square feet of thoughtfully designed living space in Boise's highly desirable East Boise area, just moments from historic Warm Springs Avenue. The home features a private living room that serves as a peaceful retreat, complete with an inviting fireplace and soaring vaulted ceiling that creates an open and airy atmosphere. Separate from the living room, the upgraded kitchen and dining area provide a functional layout ideal for both everyday living and entertaining. The kitchen showcases beautiful rustic solid cherry cabinetry, a custom tile backsplash, center island, and counter seating for two. The dining area features an abundance of matching built-in cabinetry that extends the kitchen's functionality while providing exceptional storage and display space. Just off the dining area is a private patio, offering a comfortable outdoor space for relaxing and enjoying Boise's beautiful seasons. Custom touches and quality craftsmanship are found throughout the home, including upgraded light fixtures, rich wood cabinetry, and thoughtfully selected finishes. The versatile floor plan includes one bedroom on the main level with a nearby bathroom, making it ideal for guests, a home office, or added flexibility. Upstairs, a wide hallway creates a unique flex space that could serve as a reading nook or study area. The spacious primary suite serves as a true retreat, featuring a private balcony, custom double vanity with solid cherry cabinetry, elegant tile walk-in shower, and private water closet. An additional upstairs bedroom and full hall bathroom complete the upper level. Additional highlights include abundant storage throughout, an attached, 2-car garage, a community pool and a premier location with convenient access to downtown Boise, the Greenbelt, foothill trails, shopping, dining, and outdoor recreation. Tenant responsible for all utilities.

    This property is off market, which means it's not currently listed for sale or rent on Zillow. This may be different from what's available on other websites or public sources.

    Zillow last checked:

    Listing updated:

    Source: Zillow Rentals

    Facts & features

    Interior

    Bedrooms & bathrooms
    • Bedrooms: 3
    • Bathrooms: 3
    • Full bathrooms: 2
    • 1/2 bathrooms: 1
    Heating
    • Fireplace
    Cooling
    • Air Conditioner, Ceiling Fan
    Appliances
    • Included: Dishwasher, Disposal, Microwave, Range, Refrigerator, WD Hookup
    • Laundry: Hookups
    Features
    • Ceiling Fan(s), Double Vanity, Storage, WD Hookup, Walk-In Closet(s)
    • Flooring: Tile
    • Windows: Window Coverings
    • Has fireplace: Yes
    Interior area
    • Total interior livable area: 1,980 sqft

    Property

    Parking
    • Parking features: Garage
    • Has garage: Yes
    • Details: Contact manager
    Features
    • Patio & porch: Patio
    • Exterior features: Kitchen island, Mirrors, No Utilities included in rent

    Construction

    Type & style
    • Home type: Townhouse
    • Property subtype: Townhouse

    Community & neighborhood

    Location
    • Region: Boise

    HOA & financial

    Other fees
    • Deposit fee: $3,195

    Price history

    DateEventPrice
    6/16/2026Listing removed$3,195$2/sqft
    Source: Zillow Rentals Report a problem
    6/8/2026Price change$3,195-6%$2/sqft
    Source: Zillow Rentals Report a problem
    6/3/2026Listed for rent$3,400$2/sqft
    Source: Zillow Rentals Report a problem

    Public tax history

    Tax history is unavailable.

    Neighborhood: East End

    Nearby schools

    GreatSchools rating
    Get a cash offer in 3 minutes
    Find out how much your home could sell for in as little as 3 minutes with a no-obligation cash offer.
    Estimated market value
    $662,200
    Get a cash offer in 3 minutes
    Find out how much your home could sell for in as little as 3 minutes with a no-obligation cash offer.
    Estimated market value
    $662,200