Skip main navigation
Pending
  • Price cut: $51K (5/6)
    $998,000

    1565 Freshwater Ln, Okatie, SC 29909

    4beds
    3,825sqft
    : 
    Loading
    Get pre-qualified
    Single Family Residence
    Built in 2019
    5,662 Square Feet Lot
    $-- Zestimate®
    $261/sqft
    $-- HOA

    What's special

    Farmhouse sinkBeautiful private settingCustom walk-in pantrySolid brass rh hardwareDouble ovensFive-burner gas cooktopLight-filled open layout
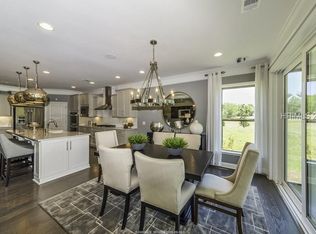
    This exceptional Dunwoody Way with Loft-one of the most sought-after and rarely available floor plans in Sun City Hilton Head-offers an impressive blend of architectural presence, thoughtful design and exceptional privacy on a premium wooded homesite. Spanning 3,825 square feet with 4 bedrooms, 4 full baths and a dedicated den/library, this residence delivers outstanding flexibility for guests, remote work or multigenerational living within a light-filled, open layout that maintains defined yet connected living spaces. The chef's kitchen anchors the home with KitchenAid appliances, a five-burner gas cooktop, double ovens, built-in microwave and wine refrigerator, elevated by a custom marble and mother-of-pearl backsplash, farmhouse sink, solid brass RH hardware, soft-close cabinetry, pull-out shelving and a custom walk-in pantry-creating a refined space designed for both everyday living and elevated entertaining. The primary suite serves as a private retreat with a spa-inspired bath featuring a soaking tub and walk-in shower, while one of the downstairs guest bedrooms lives as a spacious secondary master suite, ideal for extended stays or multigenerational living; additional bedrooms and baths are thoughtfully positioned for comfort and privacy. The family room is enhanced by a home theatre speaker system, a striking 36-inch gas fireplace and custom built-ins that add warmth and architectural character. Indoor and outdoor living blend seamlessly through a 586-square-foot screened lanai with two covered areas, anchored by a dramatic 51-inch gas fireplace and complemented by a paver patio with gas hookup-an exceptional year-round setting overlooking a serene, private wooded backdrop that enhances the home's peaceful Lowcountry setting. Premium features include motorized programmable Levolor sheer shades in the kitchen, dining room and primary bedroom, a Hunter Douglas SlideStack shade at the sliding glass doors and a Rinnai tankless water heater with programmable recirculating system. The four-foot extended garage is equally impressive, offering a dedicated golf cart bay, built-in workbench with overhead storage and a Versa-Lift attic storage lift system for effortless organization. Combining one of Sun City Hilton Head's most desirable loft-style designs with a beautiful private setting and a curated level of finish throughout, this residence represents a truly distinguished opportunity in the Lowcountry's premier active-adult community.
    153 days
    |
    109
    |
    0
    |

    Zillow last checked:

    Listing updated:

    Listed by:

    Eric Elder 843-290-3008,

    SERHANT

    Source: REsides, Inc.,MLS#: 504785MLS Logo

      Facts & features

      Interior

      Bedrooms & bathrooms
      • Bedrooms: 4
      • Bathrooms: 4
      • Full bathrooms: 4
      Primary bedroom
      • Level: First
      Heating
      • Gas
      Cooling
      • Central Air
      Appliances
      • Included: Double Oven, Dryer, Dishwasher, Disposal, Microwave, Refrigerator, Self Cleaning Oven, Stove, Wine Cooler, Washer, Tankless Water Heater
      Features
      • Attic, Built-in Features, Tray Ceiling(s), Ceiling Fan(s), Fireplace, Main Level Primary, Multiple Closets, Pull Down Attic Stairs, Smooth Ceilings, Window Treatments, Loft, Pantry
      • Flooring: Tile, Wood
      • Windows: Insulated Windows, Tinted Windows, Screens, Window Treatments
      Interior area
      • Total interior livable area: 3,825 sqft

      Property

      Parking
      • Total spaces: 2
      • Parking features: Garage, Two Car Garage, Golf Cart Garage, Oversized
      • Garage spaces: 2
      Features
      • Stories: 2
      • Patio & porch: Rear Porch, Patio, Porch, Screened
      • Exterior features: Enclosed Porch, Sprinkler/Irrigation, Paved Driveway, Porch, Patio, Rain Gutters
      • Pool features: Community
      • Has view: Yes
      • View description: Trees/Woods
      • Water view: Trees/Woods
      Lot
      • Size: 5,662 Square Feet
      • Features: < 1/4 Acre
      Details
      • Parcel number: 0672000931
      • Special conditions: None

      Construction

      Type & style
      • Home type: SingleFamily
      • Architectural style: Two Story
      • Property subtype: Single Family Residence
      Materials
      • Fiber Cement, Stone
      • Roof: Asphalt
      Condition
      • Year built: 2019
      Details
      • Builder model: Dunwoody Way

      Utilities & green energy

      • Water: Public
      Green energy
      • Energy efficient items: Radiant Attic Barrier, Water Heater

      Community & HOA

      Community
      • Security: Smoke Detector(s)
      • Senior community: Yes
      • Subdivision: Edgewater
      HOA
      • Amenities included: Bocce Court, Clubhouse, Dog Park, Fitness Center, Gas, Pickleball, Pool, RV/Boat Storage, Restaurant, Guard, Tennis Court(s)
      Location
      • Region: Okatie

      Financial & listing details

      • Price per square foot: $261/sqft
      • Tax assessed value: $618,200
      • Annual tax amount: $5,761
      • Date on market: 2/16/2026
      • Listing terms: Cash,Conventional

        Estimated market value

        Not available

        Estimated sales range

        Not available

        Not available

        Price history

        DateEventPrice
        6/9/2026Pending sale$998,000$261/sqft
        Source: REsides, Inc. #504785 Report a problem
        5/6/2026Price change$998,000-4.9%$261/sqft
        Source: REsides, Inc. #504785 Report a problem
        3/23/2026Price change$1,049,000-4.2%$274/sqft
        Source: REsides, Inc. #504785 Report a problem
        2/16/2026Listed for sale$1,095,000+77.1%$286/sqft
        Source: REsides, Inc. #504785 Report a problem
        6/27/2019Sold$618,240$162/sqft
        Source: Public Record Report a problem
        6/16/2019Price change$618,240+0%$162/sqft
        Source: Del Webb Communities, Inc. #387408 Report a problem
        10/25/2018Pending sale$618,165$162/sqft
        Source: Del Webb Communities, Inc. #387408 Report a problem
        10/25/2018Listed for sale$618,165$162/sqft
        Source: Del Webb Communities, Inc. #387408 Report a problem
        8/13/2018Listing removed--
        Source: Del Webb Report a problem
        7/7/2018Listed for sale--
        Source: Del Webb Report a problem

        Public tax history

        YearProperty taxesTax assessment
        2024$5,761 +7.1%$24,730
        2023$5,379 $24,730
        2022-- $24,730
        2021-- $24,730
        2020-- $24,730 +1372%
        2018$729 +0.8%$1,680
        2017$723 $1,680
        Find assessor info on the county website

        Monthly payment

        Est. payment

        Payment breakdown

        Explore the cost of this home by adjusting the details. Changes won't be saved.
        All calculations are estimates and provided by Zillow, Inc. for informational purposes only. Actual amounts may vary.
        HOA fees may include property taxes on listings classified as Co-Ops. Contact the listing agent and/or owner for fee details.
        Mortgage interest rates are dependent on a number of factors, including credit score, down payment, and repayment length. Interest rate data provided by Zillow Group Marketplace, Inc. as of 1/1/1970 from various mortgage lenders with which we have lead or other similar arrangements; the Estimated Payment is an average of those rates.
        See how much you could borrow to make a competitive offer.

        Climate risks

        Neighborhood: Sun City Hilton Head

        Getting around

        13 / 100
        Car-Dependent
        34 / 100
        Somewhat Bikeable

        Nearby schools

        GreatSchools rating

        A local agent can set up tours, give advice and negotiate with sellers.

        Browse local experts

        Similar homes