1565 Glen Eagles Court, Nashville, NC 27856
Home value
$377,600
$279,000 - $514,000
$2,421/mo
Owner options
$2,421/mo
Rent Zestimate®
Find your next renter with Zillow Rental Manager. Plus, with online applications, you can quickly screen prospective tenants – for free.
$2,421/mo
Rent Zestimate®
$2,480/mo
Est. payment
Refinancing to a lower rate could help reduce your monthly payments and save thousands over the life of the loan.
$2,480/mo
Est. payment
Explore your selling options
Work with a Zillow partner agent
Leverage their expertise and Zillow's premium Showcase listings to get your home seen by more buyers.
Get startedList with your own agent
Get your home in front of millions of buyers by listing it on Zillow.
Learn how to do itSell it yourself
Take full control of how buyers see your home on Zillow by listing For Sale by Owner (FSBO).
List your homeWhat's special
Zillow last checked:
Listing updated:
Jennifer Dwyer 252-266-7083,
WPI Realty LLC
Trevor Foote, 265444
Foote Real Estate LLC
Facts & features
Interior
Bedrooms & bathrooms
- Bedrooms: 3
- Bathrooms: 3
- Full bathrooms: 2
- 1/2 bathrooms: 1
Rooms
- Room types: Great Room, Dining Room, Master Bedroom, Bedroom 2, Bedroom 3, Bonus Room, Sunroom
Primary bedroom
- Description: Spacious w/ large walk in closet!
- Level: First
Bedroom 2
- Description: Split floor plan
- Level: First
Bedroom 3
- Description: Split floor plan
- Level: First
Bonus room
- Description: Media/Rec space above garage!
- Level: Second
Dining room
- Description: Hardwoods & accent wainscoting
- Level: First
Great room
- Description: Gas log fireplace & custom built ins!
- Level: First
Kitchen
- Description: Spacious w/ eat in, breakfast bar & undermount cabinet lighting!
- Level: First
Sunroom
- Description: Lovely tiled flooring with lots of light!
- Level: First
Heating
- Propane, Gas Pack, Fireplace(s)
Cooling
- Central Air
Appliances
- Included: Electric Cooktop, Range, Disposal, Dishwasher
- Laundry: Dryer Hookup, Washer Hookup, Laundry Room
Features
- Master Downstairs, Walk-in Closet(s), High Ceilings, Mud Room, Bookcases, Ceiling Fan(s), Walk-in Shower, Blinds/Shades, Gas Log, Walk-In Closet(s)
- Flooring: Carpet, Vinyl, Wood
- Doors: Storm Door(s)
- Basement: None
- Attic: Floored,Permanent Stairs,Walk-In
- Has fireplace: Yes
- Fireplace features: Gas Log
Interior area
- Total structure area: 2,436
- Total interior livable area: 2,436 sqft
Property
Parking
- Total spaces: 2
- Parking features: Garage Faces Side, Attached, Concrete, Garage Door Opener
- Attached garage spaces: 2
Features
- Levels: One and One Half
- Stories: 1
- Patio & porch: Covered, Deck, Porch
- Exterior features: Storm Doors
- Fencing: None
Lot
- Size: 0.78 Acres
- Dimensions: 177 x 209 x 114 x 268
- Features: Corner Lot
Details
- Additional structures: Shed(s)
- Parcel number: 381100185038
- Zoning: Agricultural
- Special conditions: Standard
Construction
Type & style
- Home type: SingleFamily
- Property subtype: Single Family Residence
Materials
- Vinyl Siding
- Foundation: Crawl Space
- Roof: Architectural Shingle
Condition
- New construction: No
- Year built: 2002
Utilities & green energy
- Sewer: Septic Tank
- Water: Well
- Utilities for property: Cable Available
Community & HOA
Community
- Security: Security System, Smoke Detector(s)
- Subdivision: Cedar Ridge
HOA
- Has HOA: Yes
- Amenities included: Trail(s)
- HOA fee: $220 annually
- HOA name: Jennifer Virr
- HOA phone: 252-813-1791
Location
- Region: Nashville
Financial & listing details
- Price per square foot: $154/sqft
- Tax assessed value: $334,840
- Annual tax amount: $2,766
- Date on market: 11/1/2025
- Cumulative days on market: 241 days
- Listing agreement: Exclusive Right To Sell
- Listing terms: Cash,Conventional,FHA,USDA Loan,VA Loan
Price history
| Date | Event | Price |
|---|---|---|
| 12/31/2025 | Sold | $375,000-2.6%$154/sqft |
Source: | ||
| 11/23/2025 | Pending sale | $384,900$158/sqft |
Source: | ||
| 11/23/2025 | Contingent | $384,900$158/sqft |
Source: | ||
| 9/23/2025 | Listed for sale | $384,900-1.3%$158/sqft |
Source: | ||
| 9/15/2025 | Listing removed | $389,900$160/sqft |
Source: | ||
| 9/8/2025 | Price change | $389,900-1.5%$160/sqft |
Source: | ||
| 8/20/2025 | Price change | $395,900-1%$163/sqft |
Source: | ||
| 8/16/2025 | Price change | $399,900-2.2%$164/sqft |
Source: | ||
| 6/9/2025 | Price change | $409,000-2.4%$168/sqft |
Source: | ||
| 4/25/2025 | Price change | $419,000-1.6%$172/sqft |
Source: | ||
| 3/19/2025 | Listed for sale | $425,900$175/sqft |
Source: | ||
Public tax history
| Year | Property taxes | Tax assessment |
|---|---|---|
| 2024 | $2,741 +48% | $334,840 +59.4% |
| 2023 | $1,852 | $210,050 |
| 2022 | $1,852 | $210,050 |
| 2021 | $1,852 0% | $210,050 |
| 2020 | $1,852 +3.6% | $210,050 |
| 2019 | $1,788 | $210,050 |
| 2018 | $1,788 0% | $210,050 -0.3% |
| 2017 | $1,789 +0.2% | $210,590 +0.3% |
| 2015 | $1,784 +3.2% | $210,050 |
| 2014 | $1,729 -0.1% | $210,050 |
| 2012 | $1,731 +1.1% | $210,050 |
| 2011 | $1,713 | $210,050 |
| 2010 | -- | $210,050 +19.5% |
| 2008 | $1,517 +3.7% | $175,726 |
| 2007 | $1,463 | $175,726 |
| 2006 | -- | $175,726 |
| 2005 | -- | $175,726 |
| 2004 | -- | $175,726 |
| 2003 | -- | $175,726 |
Neighborhood: 27856
Nearby homes
- $345,7003 bd3 ba2.1k sqft1529 Glen Eagles Ct, Nashville, NC 27856Off Market
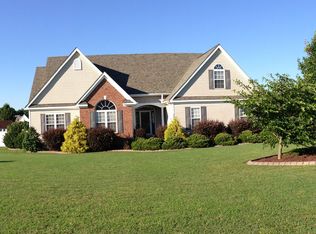
- $304,8003 bd2 ba1.9k sqft1554 Glen Eagles Ct, Nashville, NC 27856Off Market
- $370,4004 bd3 ba2.6k sqft1518 Spring Pond Rd, Nashville, NC 27856Off Market
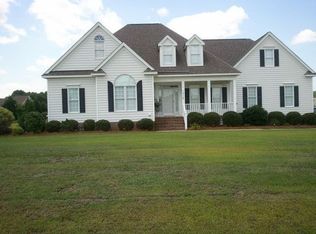
- $408,0004 bd4 ba2.6k sqft1562 Spring Pond Rd, Nashville, NC 27856Off Market
- $384,1003 bd2 ba2.6k sqft1509 Glen Eagles Ct, Nashville, NC 27856Off Market
- $368,9003 bd2 ba2.9k sqft1540 Glen Eagles Ct, Nashville, NC 27856Off Market
- $436,1004 bd6 ba3.3k sqft1496 Spring Pond Rd, Nashville, NC 27856Off Market
- $382,5003 bd3 ba2.4k sqft1611 Unicoi Rd, Nashville, NC 27856Off Market
Nearby schools
GreatSchools rating
- 6/10Nashville ElementaryGrades: K-5Distance: 1.9 mi
- 6/10Red Oak MiddleGrades: 6-8Distance: 4 mi
- 6/10Northern Nash HighGrades: PK,9-12Distance: 3.1 mi
Schools provided by the listing agent
- Elementary: Nashville
- Middle: Red Oak
- High: Northern Nash
Source: Hive MLS. This data may not be complete. We recommend contacting the local school district to confirm school assignments for this home.
Sell for more on Zillow
- North Carolina
- Nash County
- Nashville
- 27856
- 1565 Glen Eagles Court