Move-in ready 2 bedroom, 1 bath home located in Camelot Village! Perfectly situated on a quiet cul-de-sac, this updated home features many new improvements throughout, offering comfort, convenience and a fresh feel. Enjoy a welcoming layout, updated finishes, a deck and a screened in sunroom perfect for relaxing and enjoying and enjoying the outdoors. Low-maintenance living in a desirable community makes this a great opportunity for affordable living or downsizing!
Closed
$34,500
1565 Guenevere St, Streetsboro, OH 44241
2beds
--sqft
Manufactured Home, Single Family Residence
Built in 1979
-- sqft lot
$34,600 Zestimate®
$--/sqft
$-- Estimated rent
Home value
$34,600
$33,000 - $36,000
Not available
Zestimate® history
Owner options
List your home for rent
Find your next renter with Zillow Rental Manager. Plus, with online applications, you can quickly screen prospective tenants – for free.
Refinance and save
$810/mo
Est. payment
Refinancing to a lower rate could help reduce your monthly payments and save thousands over the life of the loan.
$810/mo
Est. payment
Explore your selling options
Work with a Zillow partner agent
Leverage their expertise and Zillow's premium Showcase listings to get your home seen by more buyers.
Get startedList with your own agent
Get your home in front of millions of buyers by listing it on Zillow.
Learn how to do itSell it yourself
Take full control of how buyers see your home on Zillow by listing For Sale by Owner (FSBO).
List your homeWhat's special
Updated homeMany new improvements throughoutWelcoming layoutQuiet cul-de-sacUpdated finishes
Zillow last checked:
Listing updated:
Listed by:
Mary Rodenbucher realtormary445@gmail.com330-209-8219,
Glasshouse Realty Group, LLC,
Asa A Cox 440-479-3100,
Glasshouse Realty Group, LLC
Bought with:
Kerri Blair, 2023006346
Glasshouse Realty Group, LLC
Source: MLS Now,MLS#: 5210965 Originating MLS: Lake Geauga Area Association of REALTORS
Originating MLS: Lake Geauga Area Association of REALTORSFacts & features
Interior
Bedrooms & bathrooms
- Bedrooms: 2
- Bathrooms: 1
- Full bathrooms: 1
- Main level bathrooms: 1
- Main level bedrooms: 2
Primary bedroom
- Description: Large bedroom with ample closest space. Freshly painted with new carpet installed in 1/25,Flooring: Carpet
- Level: First
Primary bathroom
- Description: New double vanity, mirrors and toilet 5/26 and newly planked wall along with new light fixtures 4/26,Flooring: Laminate
- Level: First
Dining room
- Description: Located when you walk in, next to the kitchen and looks in the living room. Freshly painted,Flooring: Bamboo
- Features: Chandelier
- Level: First
Kitchen
- Description: This kitchen comes with all new appliances with tons of cabinet space. Freshly painted cabinets and walls along with a cedar plank wall,Flooring: Bamboo
- Level: First
Living room
- Description: Large living room with gas fireplace, 7 windows to add beautiful natural lighting with new carpet and freshly painted,Flooring: Carpet
- Features: Fireplace
- Level: First
Heating
- Fireplace(s), Gas
Cooling
- Central Air, Ceiling Fan(s)
Appliances
- Included: Dryer, Dishwasher, Range, Refrigerator, Washer
- Laundry: Washer Hookup, Gas Dryer Hookup, Inside, In Hall
Features
- Ceiling Fan(s), Chandelier, Double Vanity, Laminate Counters, Pantry, Storage
- Has basement: No
- Number of fireplaces: 1
- Fireplace features: Den, Glass Doors, Gas
Property
Parking
- Total spaces: 1
- Parking features: Attached Carport
- Carport spaces: 1
Features
- Levels: One
- Stories: 1
- Patio & porch: Covered, Deck, Glass Enclosed, Screened
- Exterior features: Private Entrance
- Pool features: None
- Fencing: None
Lot
- Features: Cul-De-Sac, Front Yard, Landscaped
Details
- Additional structures: Shed(s)
- Parcel number: N/A
- On leased land: Yes
- Lease amount: $630
Construction
Type & style
- Home type: MobileManufactured
- Architectural style: Manufactured Home,Mobile Home
- Property subtype: Manufactured Home, Single Family Residence
Materials
- Vinyl Siding
- Foundation: Slab
- Roof: Aluminum
Condition
- Updated/Remodeled
- Year built: 1979
Utilities & green energy
- Sewer: Public Sewer
- Water: Public
Community & HOA
Community
- Features: Clubhouse, Playground
- Security: Smoke Detector(s)
- Subdivision: Streetsboro
HOA
- Has HOA: Yes
- Services included: Sewer, Snow Removal, Trash, Water
- HOA fee: $630 monthly
- HOA name: Camelot Village
Location
- Region: Streetsboro
Financial & listing details
- Annual tax amount: $60
- Date on market: 5/19/2026
- Cumulative days on market: 17 days
Price history
| Date | Event | Price |
|---|---|---|
| 7/31/2026 | Sold | $34,500-13.7% |
Source:  MLS Now #5210965 Report a problem MLS Now #5210965 Report a problem | ||
| 6/5/2026 | Pending sale | $39,999 |
Source: MLS Now #5210965 Report a problem | ||
| 5/19/2026 | Listed for sale | $39,999+122.2% |
Source: MLS Now #5210965 Report a problem | ||
| 2/4/2025 | Sold | $18,000-10% |
Source: MLS Now #5092612 Report a problem | ||
| 1/12/2025 | Pending sale | $20,000 |
Source: MLS Now #5092612 Report a problem | ||
| 1/6/2025 | Listed for sale | $20,000 |
Source: MLS Now #5092612 Report a problem | ||
Public tax history
Tax history is unavailable.
Neighborhood: 44241
Nearby homes
- $102,2003 bd2 ba1.4k sqft1532 Guenevere St, Streetsboro, OH 44241Off Market

- $25,6002 bd1 ba-- sqft1494 Guenevere St, Streetsboro, OH 44241Off Market
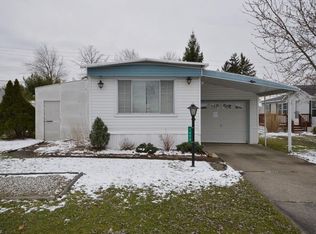
- $22,2002 bd1 ba1k sqft1580 Guenevere St, Streetsboro, OH 44241Off Market

- $134,7003 bd2 ba-- sqft1468 Guenevere St, Streetsboro, OH 44241Off Market

- $36,9003 bd2 ba-- sqft1536 Lancelot St, Streetsboro, OH 44241Off Market
- $59,6003 bd2 ba1.6k sqft1506 Lancelot St, Streetsboro, OH 44241Off Market
- $101,9003 bd2 ba1 sqft1538 Lancelot St, Streetsboro, OH 44241Off Market
- $32,100-- bd2 ba-- sqft1542 Lancelot St, Streetsboro, OH 44241Off Market
Nearby schools
GreatSchools rating
- 8/10Henry Defer Intermediate Elementary SchoolGrades: 4-6Distance: 2 mi
- 8/10Streetsboro Middle SchoolGrades: 6-8Distance: 2.1 mi
- 6/10Streetsboro High SchoolGrades: 9-12Distance: 2.7 mi
Schools provided by the listing agent
- District: Streetsboro CSD - 6709
Source: MLS Now. This data may not be complete. We recommend contacting the local school district to confirm school assignments for this home.
Get a cash offer in 3 minutes
Find out how much your home could sell for in as little as 3 minutes with a no-obligation cash offer.
Estimated market value
$34,600
Get a cash offer in 3 minutes
Find out how much your home could sell for in as little as 3 minutes with a no-obligation cash offer.
Estimated market value
$34,600
- Ohio
- Portage County
- Streetsboro
- 44241
- 1565 Guenevere St
Nearby cities
Nearby zip codes
Other Streetsboro Topics
