Skip main navigation
Off market
  • $877,200

    1565 Heathrow Ln, Keswick, VA 22947

    4beds
    3,901sqft
    SingleFamily
    Built in 1999
    7,405 Square Feet Lot
    $877,200 Zestimate®
    $225/sqft
    $4,276 Estimated rent

    Home value

    $877,200

    $833,000 - $930,000

    $4,276/mo

    Zestimate® history
    Loading
    Loading...

    Owner options

    List your home for rent

    $4,276/mo

    Rent Zestimate®

    Find your next renter with Zillow Rental Manager. Plus, with online applications, you can quickly screen prospective tenants – for free.

    Learn more

    $4,276/mo

    Rent Zestimate®

    Refinance and save

    $5,419/mo

    Est. payment

    Refinancing to a lower rate could help reduce your monthly payments and save thousands over the life of the loan.

    See today's rates

    $5,419/mo

    Est. payment

    Explore your selling options

    Work with a Zillow partner agent

    Leverage their expertise and Zillow's premium Showcase listings to get your home seen by more buyers.

    Get started

    List with your own agent

    Get your home in front of millions of buyers by listing it on Zillow.

    Learn how to do it

    Sell it yourself

    Take full control of how buyers see your home on Zillow by listing For Sale by Owner (FSBO).

    List your home

    What's special

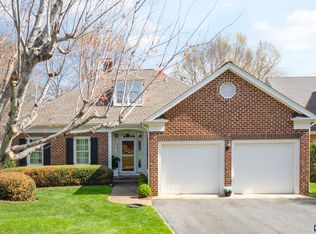
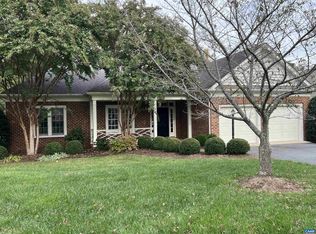
    GLENMORE "Logan Cottage" home featuring 4 bedrooms, a home office, 4 full baths and a finished walkout terrace level. Original owner. Spacious 17' x 15' first level Owners Retreat features 3 large windows and a walk-in wardrobe. The Logan floorplan is known for its spacious rooms and comfortable interior. Beautifully remodeled kitchen with large walk in pantry and a gorgeous sunroom are highlights of this beautiful 3- level Heathrow Lane cottage home. You'll enjoy a large screened in porch just off the family room as you face a lovely centerpiece cottage park. Two bedrooms with 2 full baths on second level along with a huge 17' x 13'6 unfinished bonus room above the garage. In addition to a 16' x 15' bedroom and full bath, the Walkout Terrace level has 3 very large unfinished storage rooms, easily accessible from the back patio. Two new HVAC systems 2020 & 2022. Lawn maintenance included.

    This property is off market, which means it's not currently listed for sale or rent on Zillow. This may be different from what's available on other websites or public sources.
    Facts & features

    Interior

    Bedrooms & bathrooms
    • Bedrooms: 4
    • Bathrooms: 5
    • Full bathrooms: 4
    • 1/2 bathrooms: 1
    Heating
    • Forced air, Heat pump
    Cooling
    • Central
    Appliances
    • Included: Dishwasher, Dryer, Range / Oven, Refrigerator, Washer
    Features
    • Flooring: Tile, Carpet, Hardwood
    • Basement: Finished
    • Has fireplace: Yes
    Interior area
    • Total interior livable area: 3,901 sqft

    Property

    Parking
    • Total spaces: 2
    • Parking features: Garage - Attached
    Features
    • Exterior features: Brick
    Lot
    • Size: 7,405 sqft
    Details
    • Parcel number: 093A4000R01300

    Construction

    Type & style
    • Home type: SingleFamily
    Materials
    • Wood
    • Roof: Other
    Condition
    • Year built: 1999

    Community & neighborhood

    Location
    • Region: Keswick

    HOA & financial

    HOA
    • Has HOA: Yes
    • HOA fee: $185 monthly

    Price history

    DateEventPrice
    7/19/2022Sold$715,000+5.3%$183/sqft
    Source: Public Record Report a problem
    6/19/2022Pending sale$679,000$174/sqft
    Source: CAAR #631577 Report a problem
    6/13/2022Listed for sale$679,000+4.6%$174/sqft
    Source: CAAR #631577 Report a problem
    12/30/2008Listing removed$649,000$166/sqft
    Source: Real Estate III #459000 Report a problem
    11/3/2008Listed for sale$649,000$166/sqft
    Source: Real Estate III #459000 Report a problem

    Public tax history

    YearProperty taxesTax assessment
    2025$5,934 +4.2%$663,800 -0.4%
    2024$5,693 +6.3%$666,600 +6.3%
    2023$5,353 +10.3%$626,800 +10.3%
    2022$4,852 +10.7%$568,100 +10.7%
    2021$4,382 -1.9%$513,100 -1.9%
    2020$4,466 +4.6%$523,000 +4.6%
    2019$4,269 -5.4%$499,900 -7.1%
    2018$4,514 +103.7%$538,000 +1.9%
    2017$2,216 -41.5%$528,200 -7.4%
    2016$3,785 -17.9%$570,300 +1.3%
    2015$4,612 $563,100 +7.2%
    2014-- $525,400 +7.1%
    2013-- $490,600 -0.8%
    2012-- $494,700 -5.5%
    2011-- $523,400 -7.9%
    2010-- $568,400 -0.8%
    2009-- $572,700 +1.1%
    2008-- $566,700 -3.4%
    2007-- $586,800 +11.8%
    2006-- $525,100
    2005-- $525,100 +22.9%
    2004-- $427,300
    2003-- $427,300 +10.3%
    2002-- $387,300
    2001-- $387,300

    Find assessor info on the county website

    Neighborhood: 22947

    Nearby schools

    GreatSchools rating
    Schools provided by the listing agent
    • Elementary: Stone-Robinson
    • Middle: Burley
    • High: Monticello

    Source: The MLS. This data may not be complete. We recommend contacting the local school district to confirm school assignments for this home.

    Get a cash offer in 3 minutes
    Find out how much your home could sell for in as little as 3 minutes with a no-obligation cash offer.
    Estimated market value
    $877,200
    Get a cash offer in 3 minutes
    Find out how much your home could sell for in as little as 3 minutes with a no-obligation cash offer.
    Estimated market value
    $877,200