Property presented by Ashley S. Goodrich, SRS with RE/MAX In The Hills (605) 645-2479. What a beauty! This is a pretty unique property in The heart of The Black Hills and right on the outskirts of town in Spearfish, South Dakota! A gem of a property nestled into Hillside Drive that sits on approximately 4.59+/- wooded acres. Absolutely breathtaking panoramic views of Lookout Mountain. The wildlife is abundant here and it is a very pleasant and private setting. You would not believe that you are just a few minutes from downtown Spearfish. As you enter this home you are greeted with a very tasteful, modern and sleek design with such a functional and inviting layout. The vaulted ceilings, oversized windows and the views captivate you immediately. Main level living at its finest with a 10x20 covered deck right off of the kitchen and dining area of the home. Ready for entertaining. Start you day sipping a cup of coffee watching the stunning sunrises. In the master suite, you can also enjoy a nice private deck, soaker tub, tile shower, double vanity that leads you into the laundry room area. Very convenient. In the basement there are two additional spacious bedrooms, the second full bathroom and a nice extra room where you can create your own needed space. Make it an and office or extra storage. The heated garage is deep for the extra space you may need and provides and extra sink to clean up after a project! Come and take a look!
Sold for $692,500
$692,500
1565 Hillside Dr, Spearfish, SD 57783
3beds
2,256sqft
Site Built
Built in 2008
4.59 Acres Lot
$702,100 Zestimate®
$307/sqft
$3,602 Estimated rent
Home value
$702,100
Estimated sales range
Not available
$3,602/mo
Zestimate® history
Owner options
List your home for rent
$3,602/mo
Rent Zestimate®
Find your next renter with Zillow Rental Manager. Plus, with online applications, you can quickly screen prospective tenants – for free.
$3,602/mo
Rent Zestimate®
Refinance and save
$3,424/mo
Est. payment
Refinancing to a lower rate could help reduce your monthly payments and save thousands over the life of the loan.
$3,424/mo
Est. payment
Explore your selling options
Work with a Zillow partner agent
Leverage their expertise and Zillow's premium Showcase listings to get your home seen by more buyers.
Get startedList with your own agent
Get your home in front of millions of buyers by listing it on Zillow.
Learn how to do itSell it yourself
Take full control of how buyers see your home on Zillow by listing For Sale by Owner (FSBO).
List your homeWhat's special
Wooded acresTile showerPrivate settingHeated garageExtra sinkVaulted ceilingsCovered deck
Zillow last checked:
Listing updated:
Listed by:
Ashley Goodrich,
RE/MAX In The Hills
Bought with:
Kade J Welfl
The Real Estate Center of Spearfish
Source: Mount Rushmore Area AOR,MLS#: 84275
Facts & features
Interior
Bedrooms & bathrooms
- Bedrooms: 3
- Bathrooms: 3
- Full bathrooms: 2
- 1/2 bathrooms: 1
- Main level bedrooms: 1
Primary bedroom
- Description: Private deck/laundry
- Level: Main
- Area: 256
- Dimensions: 16 x 16
Bedroom 2
- Description: Huge WIC
- Level: Basement
- Area: 143
- Dimensions: 11 x 13
Bedroom 3
- Description: WIC/garden level window
- Level: Basement
- Area: 195
- Dimensions: 13 x 15
Dining room
- Description: Large deck close
- Level: Main
- Area: 132
- Dimensions: 11 x 12
Kitchen
- Description: Large Island/Views
- Level: Main
- Dimensions: 13 x 13
Living room
- Description: Huge windows/views
- Level: Main
- Area: 384
- Dimensions: 16 x 24
Heating
- Natural Gas, Forced Air
Cooling
- Refrig. C/Air
Appliances
- Included: Dishwasher, Disposal, Refrigerator, Electric Range Oven, Microwave, Washer, Dryer, Water Softener Owned
- Laundry: Main Level, Sink
Features
- Vaulted Ceiling(s), Walk-In Closet(s), Ceiling Fan(s), Den/Study
- Flooring: Carpet, Wood, Tile
- Windows: Double Pane Windows, Vinyl, Window Coverings(Some)
- Basement: Partial,Walk-Out Access,Finished
- Number of fireplaces: 1
- Fireplace features: None
Interior area
- Total structure area: 2,256
- Total interior livable area: 2,256 sqft
Property
Parking
- Total spaces: 2
- Parking features: Two Car, Attached, Underground, Garage Door Opener
- Attached garage spaces: 2
Features
- Levels: Two
- Stories: 2
- Patio & porch: Open Deck, Covered Deck
- Has view: Yes
Lot
- Size: 4.59 Acres
- Features: Bluff Site, Wooded, Views, Lawn, Rock, Trees, View
Details
- Additional structures: Shed(s)
- Parcel number: 200250060207012
- Zoning description: Lawrence County Zoning: Rural Residential
Construction
Type & style
- Home type: SingleFamily
- Property subtype: Site Built
Materials
- Frame
- Foundation: Poured Concrete Fd.
- Roof: Composition
Condition
- Year built: 2008
Community & HOA
Community
- Security: Smoke Detector(s)
- Subdivision: NOT APPLICABLE
Location
- Region: Spearfish
Financial & listing details
- Price per square foot: $307/sqft
- Tax assessed value: $483,030
- Annual tax amount: $4,033
- Date on market: 5/6/2025
- Listing terms: Cash,New Loan
- Road surface type: Unimproved
Price history
| Date | Event | Price |
|---|---|---|
| 6/16/2025 | Sold | $692,500-1.1%$307/sqft |
Source:  Mount Rushmore Area AOR #84275 Report a problem Mount Rushmore Area AOR #84275 Report a problem | ||
| 5/8/2025 | Contingent | $699,900$310/sqft |
Source: Mount Rushmore Area AOR #84275 Report a problem | ||
| 5/6/2025 | Listed for sale | $699,900+62.8%$310/sqft |
Source: Mount Rushmore Area AOR #84275 Report a problem | ||
| 7/20/2016 | Sold | $430,000+0.2%$191/sqft |
Source: Agent Provided Report a problem | ||
| 6/17/2016 | Pending sale | $429,000$190/sqft |
Source: Great Peaks Realty #51618 Report a problem | ||
| 6/15/2016 | Listed for sale | $429,000$190/sqft |
Source: Great Peaks Realty #51618 Report a problem | ||
Public tax history
| Year | Property taxes | Tax assessment |
|---|---|---|
| 2025 | $4,033 +1.5% | $483,030 +12.4% |
| 2024 | $3,974 +5.2% | $429,560 +10.1% |
| 2023 | $3,780 +8.1% | $390,020 +14.7% |
| 2022 | $3,497 +1.3% | $340,020 +21.2% |
| 2021 | $3,451 | $280,552 -4.6% |
| 2020 | $3,451 -1% | $294,080 |
| 2019 | $3,488 | $294,080 +0.8% |
| 2018 | $3,488 +1.8% | $291,800 |
| 2017 | $3,427 -0.1% | $291,800 |
| 2016 | $3,429 +9.8% | $291,800 +10% |
| 2015 | $3,123 -5.1% | $265,330 +1.2% |
| 2014 | $3,290 -0.6% | $262,140 +2.1% |
| 2013 | $3,311 | $256,810 +1.3% |
| 2011 | -- | $253,410 |
Find assessor info on the county website
Neighborhood: 57783
Nearby homes
- $908,4003 bd3 ba2.8k sqft1535 Hillside Dr, Spearfish, SD 57783Off Market
- $8,4566 bd3 ba2.9k sqft3213 Hemlock Ct #ID1296500P, Spearfish, SD 57783For Rent
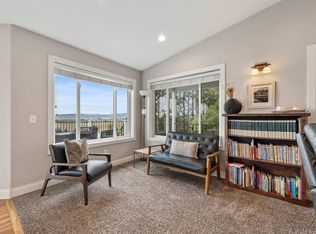
- $879,1006 bd3 ba3.4k sqft3213 Hemlock Ct, Spearfish, SD 57783Off Market
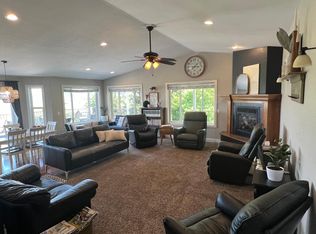
- $1,295,500-- bd-- ba2.8k sqft3203 Hemlock Ct, Spearfish, SD 57783Off Market
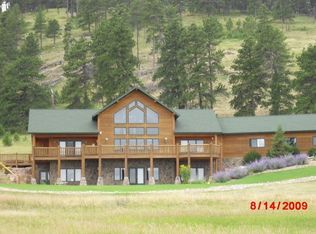
- $770,6004 bd2 ba2.2k sqft1555 Hillside Dr, Spearfish, SD 57783Off Market
- $2,112,4005 bd7 ba6.5k sqft1455 Hillside Dr, Spearfish, SD 57783Off Market
- $893,900-- bd-- ba1.8k sqft3212 Hemlock Ct, Spearfish, SD 57783Off Market
- $1,004,300-- bd-- ba2.2k sqft1635 Hillside Dr, Spearfish, SD 57783Off Market
Nearby schools
GreatSchools rating
- NAWest Elementary - 03Grades: 1-2Distance: 2 mi
- 6/10Spearfish Middle School - 05Grades: 6-8Distance: 2.5 mi
- 5/10Spearfish High School - 01Grades: 9-12Distance: 2.4 mi
Schools provided by the listing agent
- District: Spearfish
Source: Mount Rushmore Area AOR. This data may not be complete. We recommend contacting the local school district to confirm school assignments for this home.


Get pre-qualified for a loan
At Zillow Home Loans, we can pre-qualify you in as little as 5 minutes with no impact to your credit score.An equal housing lender. NMLS #10287.
- South Dakota
- Lawrence County
- Spearfish
- 57783
- 1565 Hillside Dr
Nearby cities
Nearby neighborhoods
Nearby zip codes
Other Spearfish Topics
