One year old paired home by Lennar in stunning condition. 4 Bedrooms including an ensuite Primary with upstairs laundry room. Main level bedroom with 3/4 bath. One of the best features is the 18' X 6' pantry hall and mudroom between the 2 car garage and the kitchen. Whole south facing side yard has been exquisitely installed with concrete patio and Turf grass for no maintenance. Abundant light throughout the property. Low HOA fee! New roof October 2023! Solar lease, only $48 per month, has covered current owner's electric consumption. This place is gorgeous and ready to move in, looks brand new! Easy to show.
Sold for $580,000
$580,000
1565 Hudson Aly, Erie, CO 80516
4beds
2,448sqft
Single Family Residence
Built in 2022
3,216 Square Feet Lot
$574,800 Zestimate®
$237/sqft
$3,350 Estimated rent
Home value
$574,800
$546,000 - $604,000
$3,350/mo
Zestimate® history
Owner options
List your home for rent
$3,350/mo
Rent Zestimate®
Find your next renter with Zillow Rental Manager. Plus, with online applications, you can quickly screen prospective tenants – for free.
$3,350/mo
Rent Zestimate®
Refinance and save
$3,421/mo
Est. payment
Refinancing to a lower rate could help reduce your monthly payments and save thousands over the life of the loan.
$3,421/mo
Est. payment
Explore your selling options
Work with a Zillow partner agent
Leverage their expertise and Zillow's premium Showcase listings to get your home seen by more buyers.
Get startedList with your own agent
Get your home in front of millions of buyers by listing it on Zillow.
Learn how to do itSell it yourself
Take full control of how buyers see your home on Zillow by listing For Sale by Owner (FSBO).
List your homeWhat's special
Turf grassNew roofEnsuite primary
Zillow last checked:
Listing updated:
Listed by:
Marie Jacobs 303-443-6161,
LIV Sotheby's Intl Realty
Bought with:
Sarah Piampiano, 100097778
8z Real Estate
Source: IRES as distributed by MLS GRID,MLS#: 998652
Facts & features
Interior
Bedrooms & bathrooms
- Bedrooms: 4
- Bathrooms: 3
- Full bathrooms: 1
- 3/4 bathrooms: 2
- Main level bathrooms: 1
Primary bedroom
- Description: Carpet
- Level: Upper
- Area: 192 Square Feet
- Dimensions: 12 x 16
Bedroom 2
- Description: Carpet
- Level: Main
- Area: 110 Square Feet
- Dimensions: 11 x 10
Bedroom 3
- Description: Carpet
- Level: Upper
- Area: 143 Square Feet
- Dimensions: 11 x 13
Bedroom 4
- Description: Carpet
- Level: Upper
- Area: 143 Square Feet
- Dimensions: 11 x 13
Dining room
- Description: Wood
- Level: Main
- Area: 132 Square Feet
- Dimensions: 11 x 12
Kitchen
- Description: Wood
- Level: Main
- Area: 144 Square Feet
- Dimensions: 16 x 9
Laundry
- Description: Terrazzo
- Level: Upper
- Area: 48 Square Feet
- Dimensions: 8 x 6
Living room
- Description: Wood
- Level: Main
- Area: 156 Square Feet
- Dimensions: 13 x 12
Heating
- Forced Air
Appliances
- Included: Electric Range, Dishwasher, Refrigerator, Washer, Dryer, Disposal
Features
- Basement: Full,Unfinished
- Common walls with other units/homes: End Unit
Interior area
- Total structure area: 1,843
- Total interior livable area: 2,448 sqft
- Finished area above ground: 1,843
Property
Parking
- Total spaces: 2
- Parking features: Garage - Attached
- Attached garage spaces: 2
- Details: Attached
Features
- Levels: Two
- Stories: 2
Lot
- Size: 3,216 Square Feet
Details
- Parcel number: R0612549
- Zoning: RES
- Special conditions: Private Owner
Construction
Type & style
- Home type: SingleFamily
- Property subtype: Single Family Residence
- Attached to another structure: Yes
Materials
- Frame
- Roof: Composition
Condition
- New construction: No
- Year built: 2022
Utilities & green energy
- Sewer: Public Sewer
- Water: City
- Utilities for property: Natural Gas Available, Electricity Available, Cable Available, High Speed Avail
Community & HOA
Community
- Features: Unknown
- Subdivision: Compass
HOA
- Has HOA: Yes
- Services included: Common Amenities
- HOA fee: $84 monthly
Location
- Region: Erie
Financial & listing details
- Price per square foot: $237/sqft
- Tax assessed value: $573,300
- Annual tax amount: $1,394
- Date on market: 10/24/2023
- Exclusions: Shelves in main floor bedroom
- Electric utility on property: Yes
Price history
| Date | Event | Price |
|---|---|---|
| 12/8/2023 | Sold | $580,000$237/sqft |
Source:  IRES as distributed by MLS GRID #998652 Report a problem IRES as distributed by MLS GRID #998652 Report a problem | ||
| 11/10/2023 | Pending sale | $580,000$237/sqft |
Source:  REcolorado as distributed by MLS GRID #IR998652 Report a problem REcolorado as distributed by MLS GRID #IR998652 Report a problem | ||
| 10/27/2023 | Price change | $580,000-2.5%$237/sqft |
Source: IRES as distributed by MLS GRID #998652 Report a problem | ||
| 10/24/2023 | Listed for sale | $595,000$243/sqft |
Source: REcolorado as distributed by MLS GRID #IR998652 Report a problem | ||
| 10/20/2023 | Listing removed | $595,000$243/sqft |
Source: IRES as distributed by MLS GRID #996003 Report a problem | ||
| 9/8/2023 | Listed for sale | $595,000+5.3%$243/sqft |
Source: IRES as distributed by MLS GRID #996003 Report a problem | ||
| 10/17/2022 | Sold | $565,000$231/sqft |
Source: Public Record Report a problem | ||
Public tax history
| Year | Property taxes | Tax assessment |
|---|---|---|
| 2025 | $5,372 +1% | $35,831 -3.1% |
| 2024 | $5,321 +281.7% | $36,984 -1% |
| 2023 | $1,394 +2.1% | $37,342 +333.6% |
| 2022 | $1,365 | $8,613 -79.4% |
| 2021 | -- | $41,818 |
Find assessor info on the county website
Neighborhood: 80516
Nearby homes
- $539,2004 bd3 ba1.8k sqft1559 Hudson Aly, Erie, CO 80516Off Market
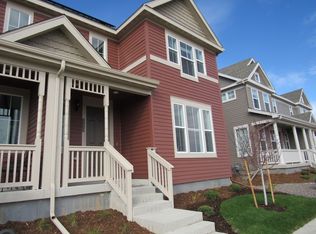
- $490,2002 bd3 ba1.5k sqft1553 Hudson Aly, Erie, CO 80516Off Market
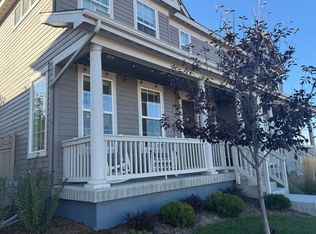
- $476,7002 bd3 ba1.4k sqft1547 Hudson Aly, Erie, CO 80516Off Market
- $566,3004 bd2 ba2.6k sqft1552 Hudson Aly, Erie, CO 80516Off Market
- $524,8004 bd3 ba1.8k sqft1546 Hudson Aly, Erie, CO 80516Off Market
- $562,3004 bd2 ba1.8k sqft1564 Hudson Aly, Erie, CO 80516Off Market
- $468,0002 bd3 ba1.4k sqft1559 Cabot Aly, Erie, CO 80516Off Market
- $590,0004 bd3 ba1.8k sqft1553 Cabot Aly, Erie, CO 80516Sold
Nearby schools
GreatSchools rating
- 8/10Meadowlark SchoolGrades: PK-8Distance: 1.6 mi
- 9/10Centaurus High SchoolGrades: 9-12Distance: 3.9 mi
Schools provided by the listing agent
- Middle: Angevine
- High: Centaurus
Source: IRES as distributed by MLS GRID. This data may not be complete. We recommend contacting the local school district to confirm school assignments for this home.
Get a cash offer in 3 minutes
Find out how much your home could sell for in as little as 3 minutes with a no-obligation cash offer.
Estimated market value
$574,800
Get a cash offer in 3 minutes
Find out how much your home could sell for in as little as 3 minutes with a no-obligation cash offer.
Estimated market value
$574,800
- Colorado
- Boulder County
- Erie
- 80516
- 1565 Hudson Aly
Nearby cities
Nearby zip codes
Other Erie Topics
