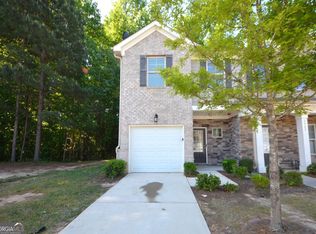
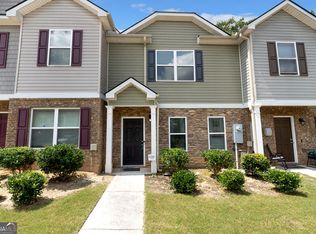
Welcome to the comfort of Home!!! This Beautifully Renovated 3 Bedroom 2.5 Bath Townhome is just waiting for your First-Time Homebuyer to move right on in!!! This home includes New Stainless Steel Appliances, New Flooring, New Paint, New Ceiling Fans, Nice Lighting Fixtures, and so much more! These photos speak for themselves! This is a Clayton County Down payment assistance program, and stipulations apply. Qualified Buyers must be First-time Homeowners and are eligible to receive up to $14,975 in financial assistance. Low HOA Fees. Veterans also receive priority. Veteran Buyers in the 80% AMI income bracket can receive an additional $15,000 in financial assistance. Don't miss out on this opportunity! Buyer will receive a 1 Year 2-10 Home Warranty. You will not regret showing your clients this home! Please use Showing Time!
Active
$217,500
1565 Iris Walk, Jonesboro, GA 30238
3beds
--sqft
Townhouse
Built in 2018
2,090 Square Feet Lot
$215,300 Zestimate®
$--/sqft
$50/mo HOA
What's special
New stainless steel appliancesBeautifully renovatedNice lighting fixturesNew flooringNew paintNew ceiling fans
- 10 days
- 208
- 11
Zillow last checked:
Listing updated:
Listed by:
Patricia Y Houston 404-771-5980,
Houston Realty, Inc.
Source: GAMLS,MLS#: 10832968
Facts & features
Interior
Bedrooms & bathrooms
- Bedrooms: 3
- Bathrooms: 3
- Full bathrooms: 2
- 1/2 bathrooms: 1
Rooms
- Room types: Family Room, Laundry, Other
Dining room
- Features: Dining Rm/Living Rm Combo
Kitchen
- Features: Breakfast Area, Kitchen Island, Pantry, Solid Surface Counters
Heating
- Central, Electric, Forced Air
Cooling
- Ceiling Fan(s), Central Air, Electric
Appliances
- Included: Dishwasher, Microwave, Oven/Range (Combo)
- Laundry: Upper Level
Features
- High Ceilings, Walk-In Closet(s)
- Flooring: Sustainable, Tile, Vinyl
- Windows: Double Pane Windows
- Basement: None
- Has fireplace: No
- Common walls with other units/homes: 2+ Common Walls
Interior area
- Total structure area: 0
- Finished area above ground: 0
- Finished area below ground: 0
Property
Parking
- Total spaces: 2
- Parking features: Over 1 Space per Unit
Features
- Levels: Two
- Stories: 2
- Patio & porch: Patio
- Fencing: Privacy
- Body of water: None
Lot
- Size: 2,090 Square Feet
- Features: Level
Details
- Parcel number: 06095A C021
- Special conditions: No Disclosure
Construction
Type & style
- Home type: Townhouse
- Architectural style: Other,Traditional
- Property subtype: Townhouse
- Attached to another structure: Yes
Materials
- Other
- Foundation: Slab
- Roof: Composition
Condition
- Updated/Remodeled
- New construction: No
- Year built: 2018
Details
- Warranty included: Yes
Utilities & green energy
- Electric: 220 Volts
- Sewer: Public Sewer
- Water: Public
- Utilities for property: Cable Available, Electricity Available, Sewer Available, Water Available
Community & HOA
Community
- Features: Sidewalks, Near Shopping
- Security: Smoke Detector(s)
- Subdivision: The Gardens of Lovejoy Ph2
HOA
- Has HOA: Yes
- Services included: Maintenance Grounds, Trash
- HOA fee: $600 annually
Location
- Region: Jonesboro
Financial & listing details
- Tax assessed value: $253,200
- Annual tax amount: $3,534
- Date on market: 8/25/2026
- Cumulative days on market: 10 days
- Listing agreement: Exclusive Right To Sell
- Listing terms: Conventional,FHA,VA Loan
- Electric utility on property: Yes
Estimated market value
$215,300
$205,000 - $226,000
$1,884/mo
Price history
| Date | Event | Price |
|---|---|---|
| 8/25/2026 | Listed for sale | $217,500+14.5% |
Source:  FMLS GA #7825820 Report a problem FMLS GA #7825820 Report a problem | ||
| 5/15/2026 | Sold | $190,000-5% |
Source:  GAMLS #10627028 Report a problem GAMLS #10627028 Report a problem | ||
| 3/17/2026 | Pending sale | $200,000 |
Source: GAMLS #10627028 Report a problem | ||
| 1/26/2026 | Price change | $200,000-4.8% |
Source: GAMLS #10627028 Report a problem | ||
| 1/7/2026 | Listed for sale | $210,000 |
Source: GAMLS #10627028 Report a problem | ||
| 12/11/2025 | Pending sale | $210,000 |
Source: FMLS GA #7663464 Report a problem | ||
| 12/3/2025 | Listed for sale | $210,000 |
Source: FMLS GA #7663464 Report a problem | ||
| 11/24/2025 | Pending sale | $210,000 |
Source: GAMLS #10627028 Report a problem | ||
| 10/17/2025 | Listed for sale | $210,000+38.6% |
Source: FMLS GA #7663464 Report a problem | ||
| 3/18/2019 | Sold | $151,566 |
Source: Public Record Report a problem | ||
Public tax history
| Year | Property taxes | Tax assessment |
|---|---|---|
| 2025 | $3,534 -2.4% | $101,280 -0.5% |
| 2024 | $3,619 +44.7% | $101,800 +5.8% |
| 2023 | $2,502 -3.9% | $96,240 +27.6% |
| 2022 | $2,605 +15.9% | $75,400 +14.3% |
| 2021 | $2,248 +9.8% | $65,960 +9.5% |
| 2020 | $2,048 -18.1% | $60,249 -60.2% |
| 2019 | $2,499 +559.4% | $151,556 +1704.2% |
| 2018 | $379 -0.2% | $8,400 |
| 2017 | $380 | $8,400 |
| 2016 | $380 | $8,400 |
| 2015 | $380 +1.5% | -- |
| 2014 | $374 +221.3% | $535 |
| 2013 | $116 -0.5% | -- |
| 2012 | $117 -33.3% | -- |
| 2011 | $176 +3.3% | -- |
| 2010 | $170 -39.8% | -- |
| 2009 | $282 -16.1% | -- |
| 2008 | $336 -22.1% | -- |
| 2007 | $431 | -- |
Find assessor info on the county website
Monthly payment
Est. payment
Payment breakdown
Explore the cost of this home by adjusting the details. Changes won't be saved.Climate risks
Neighborhood: Irondale
Nearby schools
Schools provided by the listing agent
- Elementary: Hawthorne
- Middle: Mundys Mill
- High: Lovejoy
Source: GAMLS. This data may not be complete. We recommend contacting the local school district to confirm school assignments for this home.
Similar homes
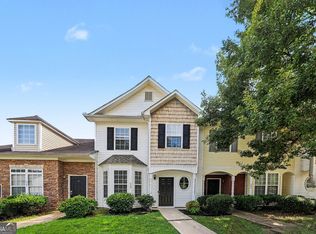
- $183,5003 bd3 ba1.1k sqft1795 Fielding Way, Hampton, GA 30228Active
 MLS ID #10814369, Mark Spain, Mark Spain Real Estate. GAMLS
 - $249,9004 bd2 ba1.3k sqft627 Towngate Blvd, Jonesboro, GA 30238Active
 MLS ID #10755429, Robert E Salmons Jr., Entera Realty. GAMLS
 - $224,9003 bd3 ba-- sqft6117 Oakley Rd, South Fulton, GA 30291Active
 MLS ID #10833716, Wakeshi Edwards, Real Broker, LLC. GAMLS
 - $317,9903 bd3 ba1.7k sqft1278 Harmony Ridge Ct Lot 211, Jonesboro, GA 30238ActiveMLS ID #10835675, Juanetta Brown, Rockhaven Realty. GAMLS
- $250,0003 bd3 ba1.5k sqft8684 Lakeview Cmns #48, Jonesboro, GA 30238ActiveMLS ID #10771571, Brilliant Williams, Chapman Hall Realtors. GAMLS
- $212,5003 bd3 ba1.4k sqft145 Swindon Dr, McDonough, GA 30253ActiveMLS ID #10756966, Kelley Kesterson, Pathfinder Realty. GAMLS
- $225,0003 bd3 ba1.7k sqft6257 Ellenwood Dr, Rex, GA 30273ActiveMLS ID #10700726, Austin Cosby, BHGRE Metro Brokers. GAMLS
- $290,0004 bd3 ba1.9k sqft2344 Clapton Ct, Jonesboro, GA 30236ActiveMLS ID #10735986, Tiki Jones, Crye-Leike, Realtors. GAMLS
- $225,0003 bd3 ba1.6k sqft585 Mc Williams Rd SE #604, Atlanta, GA 30315ActiveMLS ID #10798455, Michelle Gross, eXp Realty. GAMLS
- $209,9003 bd3 ba1.4k sqft2795 Deerwood Ln SW, Atlanta, GA 30331ActiveMLS ID #10822200, Regina Baker, Compass. GAMLS
- $184,0003 bd3 ba1.3k sqft7062 Brookview Crk, Riverdale, GA 30274ActiveMLS ID #10818501, Tanya Pickens, Opendoor Brokerage. GAMLS
- $264,9903 bd3 ba1.5k sqft11538 Kimberly Way, Hampton, GA 30228ActiveMLS ID #10831367, Samuel D Bass, DFH Realty Georgia. GAMLS
- $209,9003 bd2 ba1.1k sqft1382 N Hampton Dr, Hampton, GA 30228ActiveMLS ID #10757047, Robert E Salmons Jr., Entera Realty. GAMLS
- $220,0002 bd2 ba-- sqft2184 Olmadison Vw, Atlanta, GA 30349ActiveMLS ID #10821770, Rodney Smith, HomeSmart. GAMLS
- $230,0003 bd2 ba1.3k sqft660 Morrow Rd, Forest Park, GA 30297ActiveMLS ID #10814947, Dwain Bridges, Virtual Properties Realty.Net. GAMLS
- $219,9002 bd3 ba1.2k sqft2628 Haligan Pt, Riverdale, GA 30296ActiveMLS ID #10699371, Francine Jackson, Extreme Realty, LLC. GAMLS
- $206,0003 bd3 ba1.5k sqft6109 Camden Forrest Dr, Riverdale, GA 30296ActiveMLS ID #10670311, Mark Spain, Mark Spain Real Estate. GAMLS
- $295,5003 bd3 ba1.6k sqft2150 Dougherty Pl, Hampton, GA 30228ActiveMLS ID #10821048, Natasha Johnson, Epique Realty. GAMLS
- $205,9003 bd3 ba1.2k sqft1814 Carrington Dr, Griffin, GA 30224ActiveMLS ID #10792804, Judge D Parker, TAP Realty. GAMLS
- $244,9004 bd3 ba1.8k sqft5356 Creekview Way, Morrow, GA 30260ActiveMLS ID #10756038, Anthony McLetchie, Fathom Realty GA, LLC. GAMLS
