Skip main navigation
Closed
  • $389,900

    1565 Kestrel Dr, Clarksville, TN 37040

    4beds
    2,091sqft
    Single Family Residence, Residential
    Built in 2022
    7,405 Square Feet Lot
    $390,100 Zestimate®
    $186/sqft
    $2,128 Estimated rent

    Home value

    $390,100

    $371,000 - $410,000

    $2,128/mo

    Zestimate® history
    Loading
    Loading...

    Owner options

    List your home for rent

    $2,128/mo

    Rent Zestimate®

    Find your next renter with Zillow Rental Manager. Plus, with online applications, you can quickly screen prospective tenants – for free.

    Learn more

    $2,128/mo

    Rent Zestimate®

    Refinance and save

    $2,324/mo

    Est. payment

    Refinancing to a lower rate could help reduce your monthly payments and save thousands over the life of the loan.

    See today's rates

    $2,324/mo

    Est. payment

    Explore your selling options

    Work with a Zillow partner agent

    Leverage their expertise and Zillow's premium Showcase listings to get your home seen by more buyers.

    Get started

    List with your own agent

    Get your home in front of millions of buyers by listing it on Zillow.

    Learn how to do it

    Sell it yourself

    Take full control of how buyers see your home on Zillow by listing For Sale by Owner (FSBO).

    List your home

    What's special

    Covered front porchOpen loft areaUpdated interior paint throughoutNatural gas fireplaceSpacious and open layoutLevel lotBuilt-in coffee bar
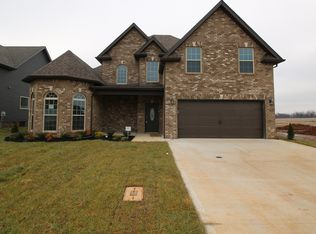
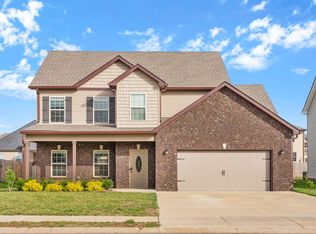
    Spring is here...finally & this home is the breath of fresh air you've been needing, refreshed and ready to go! ***VA LOAN ASSUMABLE 3.25% interest rate*** Still feels NEW, this stunning 4-bedroom, 2.5-bath home offers a spacious and open layout on a level lot with desirable finishes throughout! The main level features an inviting two-story foyer, a bright, open living area with high ceilings and a natural gas fireplace. Natural gas in the neighborhood, home has tankless gas water heater, if desired buyer could add a gas stove! The massive kitchen island serves as a perfect gathering space, complemented by custom cabinetry, built-in coffee bar, and two pantries, one is a walk-in! The formal dining room offers flexibility, ideal as a home office, gym, den or whatever fits your lifestyle. Upstairs, the extra-large primary suite is a true private retreat with the en-suite bathroom with a floor-to-ceiling tiled shower, double sinks and a wrap-around walk-in closet offering exceptional storage. Secondary bedrooms are spacious—two with their own walk-in closets—and an open loft area. Outdoor living shines with a covered front porch and a covered back patio with extended BBQ patio, and a fully fenced backyard ready for entertaining. Additional highlights include: Updated interior paint throughout, Half bath with installed vanity for storage, Main level laundry with cabinetry, Smart home: doorbell camera and security system, Sidewalk community zoned for Northeast Elementary, Kirkwood Middle & Kirkwood High Schools, Easy interstate access, convenient to Exit 1 & Exit 4 shopping, dining, and groceries, This one checks all the boxes!

    Zillow last checked:

    Listing updated:

    Listed by:

    Jenn Ross 931-802-7367,

    Benchmark Realty

    Bought with:

    Gary Ashton, 278725

    The Ashton Real Estate Group of RE/MAX Advantage

    Camryn Mireault, 353063

    The Ashton Real Estate Group of RE/MAX Advantage

    Source: RealTracs MLS as distributed by MLS GRID,MLS#: 3164567MLS Logo

    Facts & features

    Interior

    Bedrooms & bathrooms
    • Bedrooms: 4
    • Bathrooms: 3
    • Full bathrooms: 2
    • 1/2 bathrooms: 1
    Bedroom 1
    • Features: Extra Large Closet
    • Level: Extra Large Closet
    • Area: 224 Square Feet
    • Dimensions: 16x14
    Bedroom 2
    • Area: 121 Square Feet
    • Dimensions: 11x11
    Bedroom 3
    • Features: Walk-In Closet(s)
    • Level: Walk-In Closet(s)
    • Area: 110 Square Feet
    • Dimensions: 10x11
    Bedroom 4
    • Features: Walk-In Closet(s)
    • Level: Walk-In Closet(s)
    • Area: 110 Square Feet
    • Dimensions: 10x11
    Primary bathroom
    • Features: Double Vanity
    • Level: Double Vanity
    Dining room
    • Features: Formal
    • Level: Formal
    • Area: 110 Square Feet
    • Dimensions: 10x11
    Living room
    • Features: Great Room
    • Level: Great Room
    • Area: 825 Square Feet
    • Dimensions: 25x33
    Other
    • Features: Utility Room
    • Level: Utility Room
    • Area: 56 Square Feet
    • Dimensions: 7x8
    Heating
    • Central
    Cooling
    • Central Air
    Appliances
    • Included: Electric Oven, Dishwasher, Microwave, Refrigerator, Stainless Steel Appliance(s)
    Features
    • Flooring: Carpet, Laminate, Tile
    • Basement: Other
    • Fireplace features: Gas, Living Room
    Interior area
    • Total structure area: 2,091
    • Total interior livable area: 2,091 sqft
    • Finished area above ground: 2,091

    Property

    Parking
    • Total spaces: 2
    • Parking features: Garage Faces Front
    • Attached garage spaces: 2
    Features
    • Levels: One
    • Stories: 2
    • Fencing: Back Yard
    Lot
    • Size: 7,405 Square Feet
    • Features: Level
    • Topography: Level
    Details
    • Parcel number: 063008K N 02100 00002008K
    • Special conditions: Standard

    Construction

    Type & style
    • Home type: SingleFamily
    • Property subtype: Single Family Residence, Residential
    Materials
    • Hardboard Siding, Brick, Vinyl Siding
    Condition
    • New construction: No
    • Year built: 2022

    Utilities & green energy

    • Sewer: Public Sewer
    • Water: Public
    • Utilities for property: Water Available

    Community & HOA

    Community
    • Subdivision: Summerfield
    HOA
    • Has HOA: Yes
    • HOA fee: $40 monthly
    Location
    • Region: Clarksville

    Financial & listing details

    • Price per square foot: $186/sqft
    • Tax assessed value: $288,300
    • Annual tax amount: $2,148
    • Date on market: 3/29/2026

    Price history

    DateEventPrice
    6/5/2026Sold$389,900$186/sqft
    Source: RealTracs MLS as distributed by MLS GRID #3164567 Report a problem
    4/16/2026Contingent$389,900$186/sqft
    Source: RealTracs MLS as distributed by MLS GRID #3164567 Report a problem
    3/29/2026Listed for sale$389,900$186/sqft
    Source: RealTracs MLS as distributed by MLS GRID #3164567 Report a problem
    3/23/2026Listing removed$389,900$186/sqft
    Source: RealTracs MLS as distributed by MLS GRID #3039310 Report a problem
    2/12/2026Price change$389,900-1.3%$186/sqft
    Source: RealTracs MLS as distributed by MLS GRID #3039310 Report a problem
    11/4/2025Listed for sale$395,000$189/sqft
    Source: RealTracs MLS as distributed by MLS GRID #3039310 Report a problem

    Public tax history

    YearProperty taxesTax assessment
    2024$2,148 -7%$72,075 +31.7%
    2023$2,309 +15.3%$54,725
    2022$2,002 $54,725
    Find assessor info on the county website

    Neighborhood: Arbour Greene

    Nearby schools

    GreatSchools rating
    Schools provided by the listing agent
    • Elementary: Northeast Elementary
    • Middle: Kirkwood Middle
    • High: Kirkwood High

    Source: RealTracs MLS as distributed by MLS GRID. This data may not be complete. We recommend contacting the local school district to confirm school assignments for this home.

    Get a cash offer in 3 minutes
    Find out how much your home could sell for in as little as 3 minutes with a no-obligation cash offer.
    Estimated market value
    $390,100
    Get a cash offer in 3 minutes
    Find out how much your home could sell for in as little as 3 minutes with a no-obligation cash offer.
    Estimated market value
    $390,100