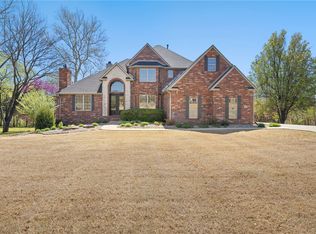
Welcome home to the true embodiment of luxury & comfort w/4 beds, 3 1/2 baths, 4873 SQFT on 2+ acres. Located in prestigious Bordeaux Village, a gated neighborhood. Step inside & be greeted by tall ceilings, fireplace w/built-in shelves & cabinets & huge windows. Adorned w/beautiful granite countertops, wet bar island, double oven, gas range stove..this kitchen has it all. Also features huge pantry & 2 formal dining rooms, one w/additional fireplace. Loft area on 3rd level could be office, library, or workout space. Throughout the home, elegant chandeliers illuminate the spaces w/a touch of grandeur. Sizable bedrooms w/private full baths, walk-ins, & built-in vanities. Mother-in-law suite in the basement w/pool access & half kitchen. Freshly painted, new carpet. This backyard is the entertainment center of the home with pool, hot tub, and balcony w/spiral staircase. Come home to this dream!
Sold for $955,000
$955,000
1565 Lafite Ln, Fayetteville, AR 72703
4beds
4,873sqft
Single Family Residence
Built in 2004
2.03 Acres Lot
$1,137,000 Zestimate®
$196/sqft
$5,902 Estimated rent
Home value
$1,137,000
$1.06M - $1.24M
$5,902/mo
Zestimate® history
Owner options
List your home for rent
$5,902/mo
Rent Zestimate®
Find your next renter with Zillow Rental Manager. Plus, with online applications, you can quickly screen prospective tenants – for free.
$5,902/mo
Rent Zestimate®
Refinance and save
$4,451/mo
Est. payment
Refinancing to a lower rate could help reduce your monthly payments and save thousands over the life of the loan.
$4,451/mo
Est. payment
Explore your selling options
Work with a Zillow partner agent
Leverage their expertise and Zillow's premium Showcase listings to get your home seen by more buyers.
Get startedList with your own agent
Get your home in front of millions of buyers by listing it on Zillow.
Learn how to do itSell it yourself
Take full control of how buyers see your home on Zillow by listing For Sale by Owner (FSBO).
List your homeWhat's special
Heated poolElegant chandeliers illuminateFreshly paintedMother-in-law suiteHot tubNew carpetGranite countertops
Zillow last checked:
Listing updated:
Listed by:
The Moldenhauer Group 479-341-1504,
RE/MAX Associates, LLC
Bought with:
Melanie Gabel, PB00058940
Gabel Realty
Source: ArkansasOne MLS,MLS#: 1245983 Originating MLS: Northwest Arkansas Board of REALTORS MLS
Originating MLS: Northwest Arkansas Board of REALTORS MLSFacts & features
Interior
Bedrooms & bathrooms
- Bedrooms: 4
- Bathrooms: 5
- Full bathrooms: 3
- 1/2 bathrooms: 2
Bedroom
- Level: Basement
- Dimensions: 12.5 x 12
Bedroom
- Level: Main
- Dimensions: 16 x 14
Bedroom
- Level: Basement
- Dimensions: 15 x 15.3
Bathroom
- Level: Main
Bathroom
- Level: Basement
Dining room
- Level: Main
- Dimensions: 15 x 12.3
Family room
- Level: Main
- Dimensions: 19.4 x 22
Half bath
- Level: Main
Kitchen
- Level: Main
- Dimensions: 18 x 13
Living room
- Level: Main
- Dimensions: 19.4 x 22
Other
- Level: Main
- Dimensions: 15.2 x 14
Utility room
- Level: Main
- Dimensions: 12 x 17.9
Heating
- Gas
Cooling
- Central Air, Electric
Appliances
- Included: Built-In Range, Built-In Oven, Counter Top, Double Oven, Dishwasher, Disposal, Gas Range, Gas Water Heater, Microwave, Refrigerator, Trash Compactor, Water Heater, Plumbed For Ice Maker
- Laundry: Washer Hookup, Dryer Hookup
Features
- Wet Bar, Built-in Features, Ceiling Fan(s), Cathedral Ceiling(s), Central Vacuum, Eat-in Kitchen, Granite Counters, Hot Tub/Spa, Pantry, Programmable Thermostat, Split Bedrooms, Walk-In Closet(s), Wired for Sound, Window Treatments, In-Law Floorplan, Multiple Living Areas
- Flooring: Carpet, Ceramic Tile, Wood
- Windows: Double Pane Windows, Blinds, Drapes
- Basement: Walk-Out Access,Crawl Space
- Number of fireplaces: 2
- Fireplace features: Gas Log, Living Room
Interior area
- Total structure area: 4,873
- Total interior livable area: 4,873 sqft
Property
Parking
- Total spaces: 3
- Parking features: Attached, Garage, Garage Door Opener
- Has attached garage: Yes
- Covered spaces: 3
Features
- Levels: Three Or More
- Stories: 3
- Patio & porch: Balcony, Covered, Deck, Patio, Porch
- Exterior features: Concrete Driveway
- Has private pool: Yes
- Pool features: Gunite, Heated, In Ground, Pool, Private
- Has spa: Yes
- Spa features: Hot Tub
- Fencing: None
- Has view: Yes
- View description: River
- Has water view: Yes
- Water view: River
- Waterfront features: None, River Front
Lot
- Size: 2.03 Acres
- Features: Cleared, Subdivision, Views
Details
- Additional structures: None
- Parcel number: 77017776000
- Special conditions: None
Construction
Type & style
- Home type: SingleFamily
- Architectural style: Traditional
- Property subtype: Single Family Residence
Materials
- Brick
- Foundation: Crawlspace, Slab
- Roof: Architectural,Shingle
Condition
- New construction: No
- Year built: 2004
Utilities & green energy
- Sewer: Public Sewer
- Water: Public
- Utilities for property: Electricity Available, Natural Gas Available, Sewer Available, Water Available
Community & HOA
Community
- Features: Near Schools
- Security: Security System, Fire Sprinkler System, Smoke Detector(s)
- Subdivision: Bordeaux Village
HOA
- Services included: Maintenance Grounds, Maintenance Structure
Location
- Region: Fayetteville
Financial & listing details
- Price per square foot: $196/sqft
- Tax assessed value: $987,050
- Annual tax amount: $7,010
- Date on market: 5/16/2023
- Cumulative days on market: 240 days
- Road surface type: Paved
Price history
| Date | Event | Price |
|---|---|---|
| 2/9/2024 | Sold | $955,000-0.5%$196/sqft |
Source:  ArkansasOne MLS #1245983 Report a problem ArkansasOne MLS #1245983 Report a problem | ||
| 1/12/2024 | Pending sale | $960,000$197/sqft |
Source:  RE/MAX of Arkansas #1245983 Report a problem RE/MAX of Arkansas #1245983 Report a problem | ||
| 12/1/2023 | Price change | $960,000-4%$197/sqft |
Source: ArkansasOne MLS #1245983 Report a problem | ||
| 9/20/2023 | Price change | $999,950-8.3%$205/sqft |
Source: ArkansasOne MLS #1245983 Report a problem | ||
| 8/24/2023 | Price change | $1,090,000-8.4%$224/sqft |
Source: ArkansasOne MLS #1245983 Report a problem | ||
| 7/20/2023 | Price change | $1,190,000+1.7%$244/sqft |
Source: ArkansasOne MLS #1245983 Report a problem | ||
| 7/10/2023 | Price change | $1,170,000-9.9%$240/sqft |
Source: ArkansasOne MLS #1245983 Report a problem | ||
| 5/16/2023 | Listed for sale | $1,299,000+124%$267/sqft |
Source: ArkansasOne MLS #1245983 Report a problem | ||
| 4/3/2013 | Sold | $580,000$119/sqft |
Source: Public Record Report a problem | ||
Public tax history
| Year | Property taxes | Tax assessment |
|---|---|---|
| 2024 | $8,164 +2.5% | $155,245 +9.1% |
| 2023 | $7,963 +13.6% | $142,308 +10% |
| 2022 | $7,010 | $129,371 |
| 2021 | $7,010 +2.7% | $129,371 -1.2% |
| 2020 | $6,825 +5.2% | $130,930 +6.3% |
| 2019 | $6,485 -0.4% | $123,210 |
| 2018 | $6,510 +1% | $123,210 |
| 2017 | $6,448 | $123,210 |
| 2016 | $6,448 +9.2% | $123,210 |
| 2015 | $5,908 | $123,210 +7.9% |
| 2014 | $5,908 +6.5% | $114,190 |
| 2013 | $5,548 | $114,190 |
| 2012 | $5,548 | $114,190 +3.2% |
| 2011 | -- | $110,652 +4.8% |
| 2010 | -- | $105,622 +5% |
| 2009 | $4,629 +4.9% | $100,592 +4.5% |
| 2008 | $4,413 -6.3% | $96,218 -1.9% |
| 2007 | $4,708 | $98,080 |
| 2006 | -- | -- |
| 2005 | -- | $87,470 +267.5% |
| 2004 | -- | $23,800 |
| 2003 | -- | -- |
Find assessor info on the county website
Neighborhood: 72703
Nearby homes
- $870,0005 bd5 ba4.7k sqft1551 Lafite Ln, Fayetteville, AR 72703Sold
- $1,354,500-- bd5 ba5.2k sqft1619 Lafite Ln, Fayetteville, AR 72703Off Market
- $760,0004 bd4 ba3.3k sqft1614 Lafite Ln, Fayetteville, AR 72703Sold
- $1,067,5004 bd3 ba4.7k sqft1564 Lafite Ln, Fayetteville, AR 72703Off Market
- $1,255,300-- bd5 ba720 sqft1489 Lafite Ln, Fayetteville, AR 72703Off Market
- $1,738,200-- bd5 ba5.6k sqft1633 Lafite Ln, Fayetteville, AR 72703Off Market
- $902,8004 bd4 ba3.4k sqft1504 Lafite Ln, Fayetteville, AR 72703Off Market
- $776,9004 bd4 ba3.1k sqft2023 Riverfront Ln, Fayetteville, AR 72703Off Market
Nearby schools
GreatSchools rating
- 9/10Mcnair Middle SchoolGrades: 5-6Distance: 5.6 mi
- 10/10Woodland Junior High SchoolGrades: 7-8Distance: 7.8 mi
- 7/10Fayetteville High School EastGrades: 9-12Distance: 9.2 mi
Schools provided by the listing agent
- District: Fayetteville
Source: ArkansasOne MLS. This data may not be complete. We recommend contacting the local school district to confirm school assignments for this home.


Get pre-qualified for a loan
At Zillow Home Loans, we can pre-qualify you in as little as 5 minutes with no impact to your credit score.An equal housing lender. NMLS #10287.
Sell for more on Zillow
Get a Zillow Showcase℠ listing at no additional cost and you could sell for .
$1,137,000
2% more
+$22,740
With Zillow Showcase(estimated)
$1,159,740
- Arkansas
- Washington County
- Goshen
- 72703
- 1565 Lafite Ln
Nearby cities
Nearby zip codes
Other Goshen Topics
