Welcome to this meticulously maintained, lightly lived-in 3-bedroom, 2-bath Corpus Christi model located in the highly desirable Village of Sunset Pointe. Offering excellent curb appeal and a BOND PAID, this home features a freshly painted, expanded driveway and a prime central location. Inside, the open split floor plan is enhanced by vaulted ceilings, ceramic tile flooring in the main living areas, and three solar tubes that provide abundant natural light. The home is being offered furnished, making it truly move-in ready. The updated kitchen features granite countertops, gas cooking, under cabinet lighting, white appliances, and a tasteful tile backsplash—perfect for both everyday living and entertaining. The spacious primary suite includes a custom walk-in closet and an en-suite bath with an upgraded shower and granite countertops. A pocket door creates privacy for the guest wing, which includes two bedrooms and a shared bathroom. One guest room is thoughtfully designed with a built-in Murphy bed and desk, offering flexible use as a home office or additional sleeping space. Enjoy added privacy with no rear neighbors while relaxing on the back lanai featuring Chattahoochee rock flooring. Additional upgrades include a new roof (2025), on-demand water heater, new rain gutters, Nova filtration system with water softener, whole-home surge protector, solar attic fan, and a remote-controlled garage screen. Ideally located just minutes from Cane Garden Country Club, Lake Sumter Landing Market Square, shopping, dining, medical facilities, and numerous golf courses—this home offers the perfect blend of comfort, convenience, and lifestyle.
Sold for $342,500
$342,500
1565 LAKEWOOD DRIVE, THE VILLAGES, FL 32162
3beds
1,240sqft
Single Family Residence
Built in 2005
6,767 Square Feet Lot
$342,400 Zestimate®
$276/sqft
$2,276 Estimated rent
Home value
$342,400
$325,000 - $360,000
$2,276/mo
Zestimate® history
Owner options
List your home for rent
$2,276/mo
Rent Zestimate®
Find your next renter with Zillow Rental Manager. Plus, with online applications, you can quickly screen prospective tenants – for free.
$2,276/mo
Rent Zestimate®
Refinance and save
$2,392/mo
Est. payment
Refinancing to a lower rate could help reduce your monthly payments and save thousands over the life of the loan.
$2,392/mo
Est. payment
Explore your selling options
Work with a Zillow partner agent
Leverage their expertise and Zillow's premium Showcase listings to get your home seen by more buyers.
Get startedList with your own agent
Get your home in front of millions of buyers by listing it on Zillow.
Learn how to do itSell it yourself
Take full control of how buyers see your home on Zillow by listing For Sale by Owner (FSBO).
List your homeWhat's special
Granite countertopsNew rain guttersRemote-controlled garage screenExcellent curb appealSpacious primary suiteVaulted ceilingsGas cooking
Zillow last checked:
Listing updated:
Listed by:
Alan Lauder 352-256-2568,
REALTY EXECUTIVES IN THE VILLAGES 352-753-7500,
Amy Lauder 321-303-6469,
REALTY EXECUTIVES IN THE VILLAGES
Bought with:
Michael Johnson, 3630913
REALTY EXECUTIVES IN THE VILLAGES
Source: Stellar MLS,MLS#: G5109906 Originating MLS: Ocala - Marion
Originating MLS: Ocala - Marion
Facts & features
Interior
Bedrooms & bathrooms
- Bedrooms: 3
- Bathrooms: 2
- Full bathrooms: 2
Primary bedroom
- Features: En Suite Bathroom, Walk-In Closet(s)
- Level: First
- Area: 169 Square Feet
- Dimensions: 13x13
Bedroom 2
- Features: Ceiling Fan(s), Built-in Closet
- Level: First
- Area: 130 Square Feet
- Dimensions: 13x10
Bedroom 3
- Features: Ceiling Fan(s), No Closet
- Level: First
- Area: 130 Square Feet
- Dimensions: 13x10
Dining room
- Level: First
- Area: 110 Square Feet
- Dimensions: 11x10
Kitchen
- Level: First
- Area: 100 Square Feet
- Dimensions: 10x10
Living room
- Features: Ceiling Fan(s)
- Level: First
- Area: 195 Square Feet
- Dimensions: 15x13
Heating
- Natural Gas
Cooling
- Central Air
Appliances
- Included: Dishwasher, Dryer, Gas Water Heater, Microwave, Refrigerator, Tankless Water Heater, Water Filtration System
- Laundry: In Garage
Features
- Ceiling Fan(s), High Ceilings, Open Floorplan, Primary Bedroom Main Floor, Split Bedroom
- Flooring: Carpet, Ceramic Tile
- Windows: Skylight(s)
- Has fireplace: No
- Furnished: Yes
Interior area
- Total structure area: 1,791
- Total interior livable area: 1,240 sqft
Property
Parking
- Total spaces: 1
- Parking features: Garage - Attached
- Attached garage spaces: 1
Features
- Levels: One
- Stories: 1
- Exterior features: Rain Gutters
Lot
- Size: 6,767 Square Feet
- Dimensions: 67 x 101
Details
- Parcel number: D27B026
- Zoning: X
- Special conditions: None
Construction
Type & style
- Home type: SingleFamily
- Property subtype: Single Family Residence
Materials
- Vinyl Siding
- Foundation: Slab
- Roof: Shingle
Condition
- New construction: No
- Year built: 2005
Details
- Warranty included: Yes
Utilities & green energy
- Sewer: Public Sewer
- Water: Public
- Utilities for property: BB/HS Internet Available, Cable Available, Electricity Available, Electricity Connected, Natural Gas Available, Natural Gas Connected, Phone Available
Community & HOA
Community
- Features: Clubhouse, Community Mailbox, Deed Restrictions, Gated Community - No Guard, Golf Carts OK, Golf, Tennis Court(s)
- Pet fee: $0 monthly
- Senior community: Yes
- Subdivision: VILLAGES OF SUMTER
HOA
- Has HOA: No
- HOA fee: $204 monthly
Location
- Region: The Villages
Financial & listing details
- Price per square foot: $276/sqft
- Tax assessed value: $247,670
- Annual tax amount: $2,102
- Date on market: 3/21/2026
- Cumulative days on market: 29 days
- Ownership: Fee Simple
- Total actual rent: 0
- Electric utility on property: Yes
- Road surface type: Asphalt
Price history
| Date | Event | Price |
|---|---|---|
| 5/15/2026 | Sold | $342,500-3.5%$276/sqft |
Source:  Stellar MLS #G5109906 Report a problem Stellar MLS #G5109906 Report a problem | ||
| 4/21/2026 | Pending sale | $354,900$286/sqft |
Source: Stellar MLS #G5109906 Report a problem | ||
| 3/30/2026 | Price change | $354,900-4.1%$286/sqft |
Source: Stellar MLS #G5109906 Report a problem | ||
| 3/21/2026 | Listed for sale | $369,900+39.6%$298/sqft |
Source: Stellar MLS #G5109906 Report a problem | ||
| 11/19/2020 | Sold | $265,000+12.8%$214/sqft |
Source: Public Record Report a problem | ||
| 12/6/2018 | Sold | $235,000-1.3%$190/sqft |
Source: Public Record Report a problem | ||
| 9/26/2018 | Listed for sale | $238,000+13.9%$192/sqft |
Source: FLORIDA FINE HOMES REALTY #G5006618 Report a problem | ||
| 3/16/2017 | Sold | $209,000+10.6%$169/sqft |
Source: Public Record Report a problem | ||
| 7/15/2015 | Sold | $189,000$152/sqft |
Source: Public Record Report a problem | ||
Public tax history
| Year | Property taxes | Tax assessment |
|---|---|---|
| 2025 | $2,825 +0.2% | $247,670 +1.5% |
| 2024 | $2,821 -3.9% | $243,910 +14.4% |
| 2023 | $2,935 +9% | $213,230 +10% |
| 2022 | $2,691 +5% | $193,850 +10% |
| 2021 | $2,562 -14% | $176,230 -9.7% |
| 2020 | $2,979 | $195,120 +9% |
| 2019 | $2,979 +4.6% | $179,070 +14% |
| 2018 | $2,848 +45.5% | $157,070 -1% |
| 2017 | $1,958 -20.3% | $158,620 -1% |
| 2016 | $2,456 -0.8% | $160,180 +0.7% |
| 2015 | $2,474 -0.9% | $159,090 +33.6% |
| 2014 | $2,496 +55.1% | $119,070 +1.5% |
| 2013 | $1,610 | $117,320 +1.7% |
| 2012 | -- | $115,360 -0.9% |
| 2011 | -- | $116,461 -0.9% |
| 2010 | -- | $117,461 -9.4% |
| 2009 | -- | $129,661 -0.3% |
| 2008 | -- | $130,044 +3% |
| 2007 | -- | $126,257 +2.5% |
| 2006 | -- | $123,178 |
Find assessor info on the county website
Neighborhood: 32162
Nearby homes
- $295,500-- bd-- ba1.1k sqft1573 Lakewood Dr, The Villages, FL 32162Off Market
- $333,7003 bd2 ba1.4k sqft1559 Lakewood Dr, The Villages, FL 32162Off Market
- $396,8003 bd2 ba1.5k sqft1581 Lakewood Dr, The Villages, FL 32162Off Market
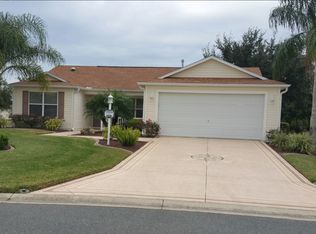
- $314,0003 bd2 ba1.3k sqft1572 Lakewood Dr, The Villages, FL 32162Off Market
- $299,100-- bd-- ba1.1k sqft1564 Lakewood Dr, The Villages, FL 32162Off Market
- $379,100-- bd-- ba1.5k sqft1551 Lakewood Dr, The Villages, FL 32162Off Market
- $425,0003 bd2 ba2k sqft1559 Baylor Pl, The Villages, FL 32162Sold
- $347,8003 bd2 ba1.3k sqft1558 Lakewood Dr, The Villages, FL 32162Off Market
Nearby schools
GreatSchools rating
- 8/10Wildwood Elementary SchoolGrades: PK-5Distance: 4 mi
- 3/10Wildwood Middle/ High SchoolGrades: 6-12Distance: 3.7 mi
Get a cash offer in 3 minutes
Find out how much your home could sell for in as little as 3 minutes with a no-obligation cash offer.
Estimated market value
$342,400
Get a cash offer in 3 minutes
Find out how much your home could sell for in as little as 3 minutes with a no-obligation cash offer.
Estimated market value
$342,400
- Florida
- Sumter County
- The Villages
- 32162
- 1565 LAKEWOOD DRIVE
Nearby cities
Nearby zip codes
Other The Villages Topics
