Rare Find: 4-Bedroom Ranch with Full Basement & 3-Car Garage in Clay Corner. This exceptional 4-bedroom, 3.5-bath home delivers a hard-to-find combination in Carmel-a spacious ranch with full finished basement and 3-car garage. Set in desirable Clay Corner, this beautifully maintained home blends modern finishes with thoughtful functionality including smart home features.The bright, open great room features a striking rectangular gas fireplace framed floor-to-ceiling with ceramic tile, 11' ceilings, and abundant natural light from tall doors and transom windows. A chef's kitchen flows seamlessly into the great room with a massive center island, abundant white cabinetry, large walk-in pantry, and quartz countertops with subway tile backsplash. Stainless steel appliances including built-in wall oven and stainless hood complete the space. Crown molding adds refined detail throughout. Modern LVP flooring provides durable, low-maintenance surfaces ideal for active living. The primary suite features a cathedral ceiling and large walk-in closet, while the ensuite offers a spa-like retreat with tile walls, dual-head tile shower, and dual raised vanities with quartz counters and undermount sinks. Additional bedrooms provide generous space and organized closets. A thoughtfully designed laundry room includes cabinetry, sink, and quartz counter. The finished basement offers plenty of storage and flexible space for recreation, and it's plumbed for a wet bar. Enjoy a covered patio with gas fireplace for year-round entertaining. The 3-car garage features a boot bench at entry and ample storage. Modern black window exteriors complement the clean, contemporary aesthetic. Located in Clay Corner-one of Carmel's most sought-after communities-you're minutes from award-winning schools, shopping, dining, and the Village of Westclay. Compact, tree-lined lots require minimal maintenance while offering the perfect blend of suburban living and walkable access to this desirable area.
Active
$825,000
1565 Lash St, Carmel, IN 46032
4beds
4,200sqft
Residential, Single Family Residence
Built in 2019
6,534 Square Feet Lot
$-- Zestimate®
$196/sqft
$100/mo HOA
What's special
Full finished basementAbundant white cabinetryBright open great roomLarge walk-in pantryMassive center island
- 2 days
- 955
- 67
Zillow last checked:
Listing updated:
Listed by:
Todd Denkmann 317-507-8633,
Keller Williams Indpls Metro N
Source: MIBOR as distributed by MLS GRID,MLS#: 22120961
Facts & features
Interior
Bedrooms & bathrooms
- Bedrooms: 4
- Bathrooms: 4
- Full bathrooms: 3
- 1/2 bathrooms: 1
- Main level bathrooms: 3
- Main level bedrooms: 3
Bedroom 2
- Level: Main
- Area: 120 Square Feet
- Dimensions: 12x10
Bedroom 3
- Level: Main
- Area: 144 Square Feet
- Dimensions: 12x12
Bedroom 4
- Level: Basement
- Area: 168 Square Feet
- Dimensions: 14x12
Other
- Level: Main
- Area: 252 Square Feet
- Dimensions: 18x14
Bonus room
- Level: Basement
- Area: 345 Square Feet
- Dimensions: 23x15
Dining room
- Level: Main
- Area: 120 Square Feet
- Dimensions: 12x10
Family room
- Level: Basement
- Area: 384 Square Feet
- Dimensions: 24x16
Great room
- Level: Main
- Area: 252 Square Feet
- Dimensions: 18x14
Kitchen
- Level: Main
- Area: 168 Square Feet
- Dimensions: 14x12
Laundry
- Features: Tile-Ceramic
- Level: Main
- Area: 54 Square Feet
- Dimensions: 09x06
Heating
- Forced Air
Cooling
- Central Air
Appliances
- Included: Dishwasher, Electric Water Heater, Disposal, Exhaust Fan, Microwave, Oven, Gas Oven, Range Hood, Refrigerator, Water Purifier
- Laundry: Main Level, Sink
Features
- Cathedral Ceiling(s), High Ceilings, Kitchen Island, Ceiling Fan(s), Eat-in Kitchen, Pantry, Walk-In Closet(s)
- Windows: Wood Work Painted
- Basement: Ceiling - 9+ feet,Egress Window(s),Finished,Full,Storage Space
- Number of fireplaces: 2
- Fireplace features: Gas Log, Great Room, Outside
Interior area
- Total structure area: 4,200
- Total interior livable area: 4,200 sqft
- Finished area below ground: 2,100
Property
Parking
- Total spaces: 3
- Parking features: Alley Access, Attached, Concrete, Garage Door Opener, Garage Faces Rear
- Attached garage spaces: 3
- Details: Garage Parking Other(Finished Garage, Garage Door Opener)
Features
- Levels: One
- Stories: 1
- Patio & porch: Covered
- Exterior features: Smart Lock(s)
Lot
- Size: 6,534 Square Feet
Details
- Parcel number: 290927020005000018
- Horse amenities: None
Construction
Type & style
- Home type: SingleFamily
- Architectural style: Ranch,Traditional
- Property subtype: Residential, Single Family Residence
Materials
- Brick, Cement Siding
- Foundation: Concrete Perimeter
Condition
- New construction: No
- Year built: 2019
Utilities & green energy
- Electric: 200+ Amp Service
- Water: Public
Community & HOA
Community
- Security: Smoke Detector(s)
- Subdivision: Clay Corner
HOA
- Has HOA: Yes
- Amenities included: Insurance, Maintenance, Park, Playground
- Services included: Insurance, Maintenance, ParkPlayground
- HOA fee: $1,200 annually
Location
- Region: Carmel
Financial & listing details
- Price per square foot: $196/sqft
- Tax assessed value: $674,400
- Annual tax amount: $7,344
- Date on market: 8/27/2026
- Cumulative days on market: 3 days
Estimated market value
Not available
Estimated sales range
Not available
Not available
Price history
| Date | Event | Price |
|---|---|---|
| 8/27/2026 | Listed for sale | $825,000$196/sqft |
Source:  MIBOR as distributed by MLS GRID #22120961 Report a problem MIBOR as distributed by MLS GRID #22120961 Report a problem | ||
Public tax history
| Year | Property taxes | Tax assessment |
|---|---|---|
| 2025 | $7,632 +13.6% | $674,400 +0.7% |
| 2024 | $6,719 +15.5% | $669,500 +10.9% |
| 2023 | $5,820 +8.7% | $603,500 +18.4% |
| 2022 | $5,354 -0.7% | $509,500 +7.8% |
| 2021 | $5,390 | $472,800 -0.8% |
| 2020 | -- | $476,600 +79333.3% |
| 2019 | -- | $600 |
Find assessor info on the county website
Monthly payment
Est. payment
Payment breakdown
Explore the cost of this home by adjusting the details. Changes won't be saved.Climate risks
Neighborhood: 46032
Nearby schools
Schools provided by the listing agent
- High: Carmel High School
Source: MIBOR as distributed by MLS GRID. This data may not be complete. We recommend contacting the local school district to confirm school assignments for this home.
Similar homes
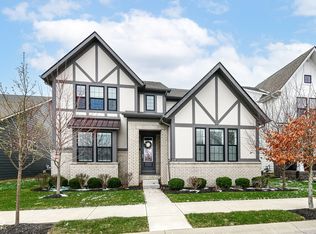
- $800,0005 bd4 ba4.3k sqft14168 Wicksworth Way, Carmel, IN 46032Active
 MLS ID #22120654, Beckie Schroeder, F.C. Tucker Company. MIBOR as distributed by MLS GRID
 - $950,0005 bd5 ba5.1k sqft1540 Gotland Dr, Carmel, IN 46032Active
 MLS ID #22120947, Brian Rule, F.C. Tucker Company. MIBOR as distributed by MLS GRID
 - $824,9005 bd4 ba4.7k sqft2572 Heathermoor Park Dr N, Carmel, IN 46074Active
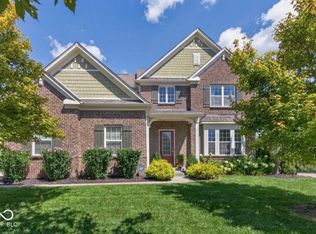 MLS ID #22122655, Megan Porterfield, Keller Williams Indpls Metro N. MIBOR as distributed by MLS GRID
 - $675,0005 bd4 ba4.6k sqft2540 Sutton Ave, Carmel, IN 46032Active
 MLS ID #22119368, Natalie Clayton, Maywright Property Co.. MIBOR as distributed by MLS GRID
