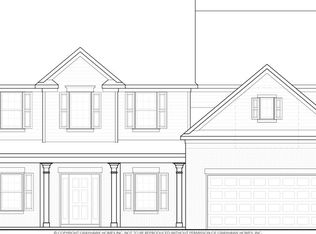
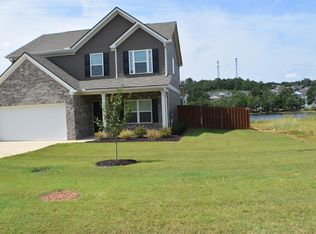
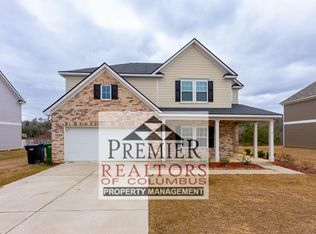
New Construction/ENERGY STAR CERTIFIED/Home Warranty by the valley's #1 builder presents the LAUREL CRAFTSMAN floor plan to the Lexington Hills S/D. Home features 4 upstairs bedrooms 2.5 baths, kitchen w/stainless steel appliances, granite countertops, pantry, island & LVP floors, upstairs laundry w/LVP floors, upstairs media room, separate dining room, separate den, flex room w/crown molding, family room w/fireplace, spacious master suite w/sitting area, 12x10 rear covered patio, 2 car garage
This property is off market, which means it's not currently listed for sale or rent on Zillow. This may be different from what's available on other websites or public sources.