Escape to your own private retreat perfectly positioned on a quiet cul-de-sac with direct access to Glik Park Lake! From the moment you step inside this well-maintained ranch, rich hardwood floors guide you into a large family room, anchored by cathedral ceilings and a floor-to-ceiling brick gas fireplace. The spacious kitchen features abundant cabinetry, a central island, a dedicated pantry, and all included appliances. The bright breakfast area flows seamlessly into a cozy sitting room boasting a gorgeous wood ceiling with direct deck access and sweeping lake views. An additional formal dining room offers a second eating space with a tray ceiling and views of the deck and the lake. Unwind in the main-floor primary suite, complete with a generous walk-in closet and a freshly updated ensuite bath featuring tile flooring, a custom tile shower, dual vanities, and a newer whirlpool tub. Two additional main-floor bedrooms, a second full bath, and a functional laundry room with a utility sink complete the main level. The fabulous walk-out lower-level features brand-new LVP flooring. This level offers a fourth large bedroom with a private ensuite bath and a massive walk-in closet, creating an ideal setup for multi-generational living or a second primary suite. All of this alongside an expansive recreation room—and the pool table stays! Outside space is absolutely amazing and you will feel like you are vacationing at home in your own private retreat. A large, elevated, wraparound deck overlooks an impressive paver patio that spans the entire length of the home. Entertain effortlessly in the covered patio lounge, fully equipped with stainless steel cabinetry, an outdoor refrigerator, and a bar with seating. Best of all, all outdoor furniture can stay with the home and will be ready for you to entertain family & friends or just relax and enjoy the peaceful views of the lake and trees. To top it off this amazing property backs to Glik Park Lake for your convenient and easy access!
Active under contract
Listed by: RE/MAX Alliance • Julie Fleck • Contact: 618-972-7975
$449,000
1565 Maplewood Ct, Edwardsville, IL 62025
4beds
3,104sqft
Single Family Residence
Built in 1996
0.58 Acres Lot
$-- Zestimate®
$145/sqft
$8/mo HOA
What's special
Floor-to-ceiling brick gas fireplaceTwo additional main-floor bedroomsCentral islandRich hardwood floorsMain-floor primary suiteCozy sitting roomLarge family room
- 15 days |
- 1,228 |
- 157 |
Zillow last checked:
Listing updated:
Listed by:
Julie Fleck 618-972-7975,
RE/MAX Alliance
Source: MARIS,MLS#: 26030914 Originating MLS: Southwestern Illinois Board of REALTORS
Originating MLS: Southwestern Illinois Board of REALTORSFacts & features
Interior
Bedrooms & bathrooms
- Bedrooms: 4
- Bathrooms: 3
- Full bathrooms: 3
- Main level bathrooms: 2
- Main level bedrooms: 3
Primary bedroom
- Level: Main
- Area: 218.55
- Dimensions: 14.1x15.5
Bedroom
- Level: Main
- Area: 125.28
- Dimensions: 11.6x10.8
Bedroom
- Level: Main
- Area: 123.52
- Dimensions: 10.2x12.11
Bedroom
- Level: Lower
- Area: 190.24
- Dimensions: 11.6x16.4
Primary bathroom
- Level: Main
- Area: 77.43
- Dimensions: 8.7x8.9
Bathroom
- Level: Main
- Area: 36.9
- Dimensions: 9x4.1
Bathroom
- Level: Lower
- Area: 36.26
- Dimensions: 5.1x7.11
Breakfast room
- Level: Main
- Area: 102
- Dimensions: 10.2x10
Dining room
- Level: Main
- Area: 136.88
- Dimensions: 11.8x11.6
Kitchen
- Level: Main
- Area: 186.02
- Dimensions: 14.2x13.1
Laundry
- Level: Main
- Area: 37.8
- Dimensions: 7x5.4
Living room
- Area: 306.19
- Dimensions: 14.11x21.7
Recreation room
- Level: Lower
- Area: 1197.98
- Dimensions: 30.1x39.8
Sitting room
- Level: Main
- Area: 82.62
- Dimensions: 10.2x8.1
Heating
- Forced Air
Cooling
- Central Air
Appliances
- Included: Stainless Steel Appliance(s), Gas Cooktop, Dishwasher, Refrigerator, Oven
- Laundry: Laundry Room, Main Level
Features
- Breakfast Room
- Basement: Partially Finished,Sleeping Area,Walk-Out Access
- Number of fireplaces: 1
- Fireplace features: Gas, Living Room
Interior area
- Total structure area: 3,104
- Total interior livable area: 3,104 sqft
- Finished area above ground: 1,771
- Finished area below ground: 1,333
Property
Parking
- Total spaces: 3
- Parking features: Garage - Attached
- Attached garage spaces: 3
Features
- Levels: One
- Patio & porch: Deck, Front Porch, Patio, Wrap Around
- Has view: Yes
- View description: Lake
- Water view: Lake
Lot
- Size: 0.58 Acres
- Dimensions: 126.86 x 199.62 IRR
- Features: Adjoins Common Ground, Back Yard, Cul-De-Sac, Landscaped, Private, Some Trees, Views
Details
- Parcel number: 102161817301022
- Special conditions: Standard
Construction
Type & style
- Home type: SingleFamily
- Architectural style: Ranch,Traditional
- Property subtype: Single Family Residence
Materials
- Brick, Vinyl Siding
- Roof: Architectural Shingle
Condition
- Year built: 1996
Utilities & green energy
- Electric: Other
- Sewer: Public Sewer
- Water: Public
- Utilities for property: Cable Available, Electricity Connected, Natural Gas Connected, Sewer Connected, Water Connected
Community & HOA
Community
- Subdivision: Willow Creek
HOA
- Has HOA: Yes
- Amenities included: None
- Services included: Common Area Maintenance
- HOA fee: $100 annually
- HOA name: Willow Creek
Location
- Region: Edwardsville
Financial & listing details
- Price per square foot: $145/sqft
- Tax assessed value: $368,370
- Annual tax amount: $8,299
- Date on market: 7/8/2026
- Cumulative days on market: 15 days
- Listing terms: Cash,Conventional,FHA,VA Loan
- Ownership: Private
- Electric utility on property: Yes
Estimated market value
Not available
Estimated sales range
Not available
Not available
Price history
| Date | Event | Price |
|---|---|---|
| 7/10/2026 | Contingent | $449,000$145/sqft |
Source:  MARIS #26030914 Report a problem MARIS #26030914 Report a problem | ||
| 7/8/2026 | Listed for sale | $449,000+71.4%$145/sqft |
Source: MARIS #26030914 Report a problem | ||
| 2/26/2021 | Listing removed | -- |
Source: Owner Report a problem | ||
| 7/15/2015 | Sold | $262,000-0.6%$84/sqft |
Source: Public Record Report a problem | ||
| 5/17/2015 | Pending sale | $263,500$85/sqft |
Source: Owner Report a problem | ||
| 3/29/2015 | Listed for sale | $263,500+1.7%$85/sqft |
Source: Owner Report a problem | ||
| 5/3/2006 | Sold | $259,000$83/sqft |
Source: Public Record Report a problem | ||
Public tax history
| Year | Property taxes | Tax assessment |
|---|---|---|
| 2024 | $8,299 +9.1% | $122,790 +9.5% |
| 2023 | $7,608 +9.8% | $112,150 +10.3% |
| 2022 | $6,927 -1% | $101,690 +5.8% |
| 2021 | $6,998 +3.7% | $96,130 +3.6% |
| 2020 | $6,750 +0.5% | $92,820 +1.5% |
| 2019 | $6,716 | $91,410 +6.3% |
| 2018 | -- | $86,010 |
| 2017 | $6,325 +11.9% | $86,010 +3.5% |
| 2016 | $5,652 | $83,070 +3.3% |
| 2015 | $5,652 | $80,380 |
| 2014 | $5,652 | $80,380 |
| 2013 | $5,652 | $80,380 -1.2% |
| 2012 | -- | $81,390 |
| 2011 | -- | $81,390 |
| 2010 | -- | $81,390 +7% |
| 2009 | -- | $76,040 -1.8% |
| 2007 | -- | $77,440 +4% |
| 2005 | -- | $74,470 +15.6% |
| 2004 | $4,587 +8.8% | $64,400 +8.6% |
| 2003 | $4,216 +3.1% | $59,280 +5.2% |
| 2002 | $4,091 | $56,340 +3.1% |
| 2001 | -- | $54,670 +5% |
| 2000 | $3,796 | $52,070 |
Find assessor info on the county website
Monthly payment
Est. payment
Payment breakdown
Explore the cost of this home by adjusting the details. Changes won't be saved.Climate risks
Neighborhood: 62025
Nearby schools
GreatSchools rating
- NALeclaire Elementary SchoolGrades: PK-2Distance: 1 mi
- 8/10Liberty Middle SchoolGrades: 6-8Distance: 0.7 mi
- 6/10Edwardsville High SchoolGrades: 9-12Distance: 2.5 mi
Schools provided by the listing agent
- Elementary: Edwardsville Dist 7
- Middle: Edwardsville Dist 7
- High: Edwardsville
Source: MARIS. This data may not be complete. We recommend contacting the local school district to confirm school assignments for this home.
- $395,0004 bd3 ba2.8k sqft1567 Maplewood Ct, Edwardsville, IL 62025Off Market
- $431,7004 bd4 ba2.6k sqft1564 Maplewood Ct, Edwardsville, IL 62025Off Market

- $439,6005 bd4 ba3k sqft1569 Maplewood Ct, Edwardsville, IL 62025Off Market
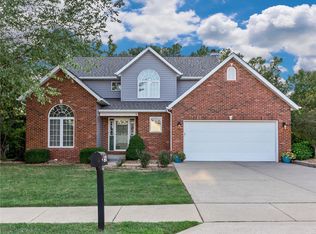
- $378,4503 bd3 ba2.2k sqft1566 Maplewood Ct, Edwardsville, IL 62025Sold
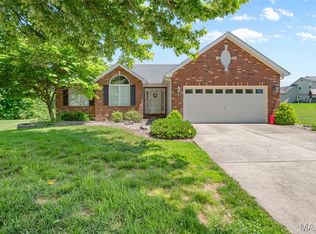
- $406,0004 bd3 ba1.9k sqft1568 Maplewood Ct, Edwardsville, IL 62025Off Market
- $417,7004 bd3 ba2.6k sqft1571 Maplewood Ct, Edwardsville, IL 62025Off Market
- $392,5004 bd3 ba2k sqft1570 Maplewood Ct, Edwardsville, IL 62025Off Market
- $409,2004 bd3 ba2.7k sqft1573 Maplewood Ct, Edwardsville, IL 62025Off Market
A local agent can set up tours, give advice and negotiate with sellers.
A local lender can help you make sure your offer is ready when you are.
Similar homes
- $474,9004 bd4 ba3k sqft30 Brookshire Ln, Edwardsville, IL 62025For Sale

 MLS ID #26036735, Abid Ali, Coldwell Banker Brown Realtors. MARIS
 - $435,0005 bd4 ba2.9k sqft104 Angel Oak Ct, Edwardsville, IL 62025For Sale
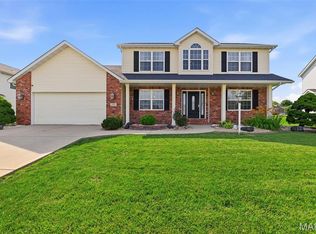 MLS ID #26035680, Marge Haworth, Market Pro Realty, Inc. MARIS
 - $529,0004 bd4 ba3.1k sqft1 E Picketts Xing, Edwardsville, IL 62025For Sale
 MLS ID #26042946, Janet K Urbanek, Coldwell Banker Brown Realtors. MARIS
 - $349,9004 bd4 ba2.7k sqft1916 Duke St, Edwardsville, IL 62025For Sale
 MLS ID #26042048, Sam Row, Keller Williams Pinnacle. MARIS
 - $475,0004 bd3 ba3.1k sqft1105 Saddlewood Dr, Maryville, IL 62062For SaleMLS ID #26046200, Jenna Rohwedder, RE/MAX Results Realty. MARIS
- $432,9004 bd3 ba3.2k sqft138 Holly Tree Ct, Glen Carbon, IL 62034For SaleMLS ID #26043006, Julie A Purnell, Gori Realtors, LLC. MARIS
- $539,0005 bd4 ba2.6k sqft6915 Gebhart Ln, Edwardsville, IL 62025For SaleMLS ID #26032740, Shawn Howland, H3 Capital Real Estate, Llc. MARIS
- $469,9004 bd3 ba2.4k sqft8332 Maple Grove Rd, Troy, IL 62294For SaleMLS ID #26040875, Tracey L Buente, Re/Max Alliance. MARIS
- $458,8004 bd3 ba2.5k sqft7853 W Kirsch Rd, Troy, IL 62294For SaleMLS ID #26031113, Ben Norrenberns, Judy Dempcy Homes Powered by KW Pinnacle. MARIS
- $419,9004 bd3 ba2.5k sqft7016 Augusta Dr, Glen Carbon, IL 62034For SaleMLS ID #26043210, Cheryl E Cawi Kovarik, 360 Prime Realty Group, LLC. MARIS
- $549,9004 bd3 ba2.6k sqft2008 Dubloon Ct, Edwardsville, IL 62025For SaleMLS ID #26040486, Sarah Latina, RE/MAX Alliance. MARIS
- $571,0004 bd4 ba2.4k sqft1623 Oglesby Dr, Edwardsville, IL 62025For SaleMLS ID #26022848, Julie Fleck, RE/MAX Alliance. MARIS
- $599,9004 bd4 ba3.6k sqft1005 Timberlake Dr, Edwardsville, IL 62025For SaleMLS ID #26024888, Carrie F Michalik, Worth Clark Realty. MARIS
- $589,9004 bd3 ba2.3k sqft1122 Georgia St, Edwardsville, IL 62025For SaleMLS ID #26042788, Shelly Niemeier, Legacy Realty & Auction, Llc. MARIS
- $580,0006 bd4 ba3.9k sqft7348 Kindlewood Dr, Edwardsville, IL 62025For SaleMLS ID #26032792, Julie Fleck, RE/MAX Alliance. MARIS
- $580,0003 bd3 ba2.5k sqft4734 Drda Ln, Edwardsville, IL 62025For SaleMLS ID #26026716, Julie J Jones-Kloeckner, Cole Jones Group with Elevate Illinois Realty. MARIS
- $595,0003 bd4 ba3.3k sqft6 Pinebrook Ct, Edwardsville, IL 62025For SaleMLS ID #26023791, Terri S Dalla Riva, Coldwell Banker Brown Realtors. MARIS
- $394,9005 bd4 ba3.3k sqft6589 Oak Hill Mnr, Glen Carbon, IL 62034For SaleMLS ID #26008220, Sam Row, Keller Williams Pinnacle. MARIS
- $560,0003 bd3 ba3k sqft4842 Indian Hills Dr, Edwardsville, IL 62025For SaleMLS ID #25014979, Anna M Schuetzenhofer, Coldwell Banker Brown Realtors. MARIS
- $625,0004 bd3 ba4k sqft107 Knights Bridge Ln, Edwardsville, IL 62025For SaleMLS ID #26038243, Tara Riggs, RE/MAX Alliance. MARIS
