Skip main navigation
Accepting back-up offersErrorPrice cut: $9.1K (6/11)
$389,900
4beds
2,452sqft

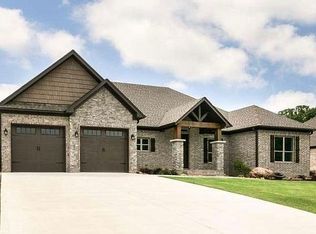
1565 Marquee Cir, Cabot, AR 72023

4beds
2,452sqft
Single family residence
Built in 2018
0.34 Acres
2 Garage spaces
$159 price/sqft
$19/mo HOA

What's special

Spacious primary suiteAbundant natural lightLarge fully fenced backyardStunning wooden coffered ceilingLeathered granite countertopsCovered back patioWall oven

Welcome home to this beautifully designed 4 bedroom, 3.5 bath home with a dedicated office(counted as 4th bedroom) in the sought after Greystone subdivision. The inviting living area features a stunning wooden coffered ceiling and abundant natural light, creating a warm and welcoming space. The kitchen is well appointed with leathered ...

72 days
|
1,237
|
73
|
Source: CARMLS,MLS#: 26017563MLS Logo
Travel times

Living Room

Kitchen

Primary Bedroom

Zillow last checked:

Listing updated:

Listed by:

Mandy Knaack 501-773-1594,

PorchLight Realty 501-286-6025

Source: CARMLS,MLS#: 26017563MLS Logo

Facts & features

Interior

Bedrooms & bathrooms
  • Bedrooms: 4
  • Bathrooms: 4
  • Full bathrooms: 3
  • 1/2 bathrooms: 1
Rooms
  • Room types: Great Room, Office/Study
Dining room
  • Features: Eat-in Kitchen, Breakfast Bar
Heating
  • Electric
Cooling
  • Electric
Appliances
  • Included: Built-In Range, Microwave, Gas Range, Dishwasher, Disposal, Plumbed For Ice Maker, Oven, Electric Water Heater
  • Laundry: Washer Hookup, Electric Dryer Hookup, Laundry Room
Features
  • Walk-In Closet(s), Ceiling Fan(s), Walk-in Shower, Breakfast Bar, Granite Counters, Pantry, Sheet Rock, Sheet Rock Ceiling, Tray Ceiling(s), Primary Bedroom/Main Lv, All Bedrooms Down, 3 Bedrooms Same Level
  • Flooring: Carpet, Wood, Tile
  • Windows: Window Treatments
  • Basement: None
  • Attic: Floored
  • Has fireplace: Yes
  • Fireplace features: Gas Logs Present
Interior area
  • Total structure area: 2,452
  • Total interior livable area: 2,452 sqft

Property

Parking
  • Total spaces: 2
  • Parking features: Garage, Two Car, Garage Door Opener
  • Has garage: Yes
Features
  • Levels: One
  • Stories: 1
  • Patio & porch: Patio, Porch
  • Exterior features: Rain Gutters
  • Fencing: Full,Wood
Lot
  • Size: 0.34 Acres
  • Dimensions: 100 x 150 x 100 x 150
  • Features: Level, Subdivided
Details
  • Parcel number: 72131626000

Construction

Type & style
  • Home type: SingleFamily
  • Architectural style: Craftsman
  • Property subtype: Single Family Residence
Materials
  • Brick
  • Foundation: Slab
  • Roof: Shingle
Condition
  • New construction: No
  • Year built: 2018

Utilities & green energy

  • Electric: Elec-Municipal (+Entergy)
  • Gas: Gas-Natural
  • Sewer: Public Sewer
  • Water: Public
  • Utilities for property: Natural Gas Connected

Community & HOA

Community
  • Features: Pool, Clubhouse, Voluntary Fee, Golf
  • Security: Smoke Detector(s)
  • Subdivision: GREYSTONE
HOA
  • Has HOA: Yes
  • HOA fee: $226 annually
Location
  • Region: Cabot

Financial & listing details

  • Price per square foot: $159/sqft
  • Tax assessed value: $266,800
  • Annual tax amount: $2,116
  • Date on market: 5/1/2026
  • Listing terms: VA Loan,FHA,Conventional,Cash
  • Road surface type: Paved

Price history

DateEventPrice
6/11/2026Price change$389,900-2.3%$159/sqft
Source: CARMLS #26017563 Report a problem
5/26/2026Price change$399,000-6.1%$163/sqft
Source: CARMLS #26017563 Report a problem
5/1/2026Listed for sale$425,000+47.8%$173/sqft
Source: CARMLS #26017563 Report a problem
8/30/2018Sold$287,500$117/sqft
Source: CARMLS #18016581 Report a problem

Public tax history

YearProperty taxesTax assessment
2025-- $53,360
2024$2,216 -1.9%$53,360 +1.2%
2023$2,259 +3%$52,730 +4.5%
2022$2,192 +5.6%$50,440 +4.8%
2021$2,076 +5.9%$48,150 +5%
2020$1,959 $45,860
2019$1,959 +943.7%$45,860 +1106.8%
2018$188 $3,800
2017$188 $3,800
2016$188 $3,800
2015$188 $3,800
2014$188 +7.6%$3,800
2013$174 $3,800
2012-- $3,800
2011-- $3,800 -52.5%
2010-- $8,000

Find assessor info on the county website

Monthly payment

Est. payment
$2,188/mo
Principal & interest
$1984
Property taxes
$185
HOA Fees
$19
More affordability toolsChevron Right

Estimated market value

$388,700

$369,000 - $408,000

$2,599/mo

Climate risks

Explore flood, wildfire, and other predictive climate risk information for this property on First Street®️.

Neighborhood: 72023

Nearby schools

Mountain Springs Elementary School
Grades PK-42.5 miles
10/10
GreatSchools® Rating
Test Score Rating
9/10
Student Progress Rating
10/10
Cabot Junior High North
Grades 7-83.5 miles
8/10
GreatSchools® Rating
Test Score Rating
8/10
Student Progress Rating
8/10
Cabot High School
Grades 9-123.6 miles
8/10
GreatSchools® Rating
Test Score Rating
8/10
College Readiness Rating
9/10
Student Progress Rating
7/10