Welcome to this charming 2-bedroom, 1-bath home in the heart of Old Southwest Reno, where beautifully refreshed spaces meet incredible potential for the future. Step inside to find a freshly repainted interior, beautifully refinished original hardwood floors, and a remodeled kitchen complete with a cozy breakfast nook—the perfect spot for morning coffee or casual meals. The home has also benefited from several meaningful recent improvements, including a beautifully remodeled bathroom completed in 2025, a new front door, new sewer line installed in 2025, and a new water heater. The exterior has been freshly painted as well, while new front landscaping adds to the home's inviting curb appeal. Beyond the main living space, this property offers features that are increasingly hard to find. A one-car garage, covered carport, and spacious driveway provide plenty of off-street parking. Out back, you'll find a fully finished detached shed with electricity, ready to become something truly special. Add a mini-split HVAC system and create a comfortable year-round bonus space—perfect for a home office, art or craft studio, gym, hobby room, game room, or whatever best fits your lifestyle. The backyard features established landscaping and an existing concrete border outlining an ideal future lawn area, while the large side yard provides additional room for gardening, storage, or outdoor projects. And perhaps the most exciting opportunity is below: an unfinished basement offering an incredible amount of additional space and potential. Whether envisioned for recreation, a home gym, office, hobbies, storage, or future finished space, the basement gives the next owner an exciting opportunity to expand the home's functionality and truly make it their own. The location brings even more to love. Enjoy convenient access to local schools, neighborhood coffee shops, restaurants, the Truckee River, and some of the area's favorite community amenities. Idlewild Park is just minutes away, making it easy to enjoy Food Truck Fridays, local farmers markets, walking and biking paths, days along the river, and everything that makes this part of Reno such a desirable place to call home. With its refinished hardwood floors, remodeled kitchen and bathroom, valuable recent improvements, flexible detached bonus space, generous parking, and incredible future potential, this Old Southwest home offers the character and lifestyle buyers love about the neighborhood—with so many possibilities still waiting to be explored.
Closed
$550,000
1565 McKinley Dr, Reno, NV 89509
2beds
896sqft
Single Family Residence
Built in 1950
7,840 Square Feet Lot
$552,100 Zestimate®
$614/sqft
$2,213 Estimated rent
Home value
$552,100
$508,000 - $602,000
$2,213/mo
Zestimate® history
Owner options
List your home for rent
$2,213/mo
Rent Zestimate®
Find your next renter with Zillow Rental Manager. Plus, with online applications, you can quickly screen prospective tenants – for free.
$2,213/mo
Rent Zestimate®
Refinance and save
$3,333/mo
Est. payment
Refinancing to a lower rate could help reduce your monthly payments and save thousands over the life of the loan.
$3,333/mo
Est. payment
Explore your selling options
Work with a Zillow partner agent
Leverage their expertise and Zillow's premium Showcase listings to get your home seen by more buyers.
Get startedList with your own agent
Get your home in front of millions of buyers by listing it on Zillow.
Learn how to do itSell it yourself
Take full control of how buyers see your home on Zillow by listing For Sale by Owner (FSBO).
List your homeWhat's special
Generous parkingSpacious drivewayFlexible detached bonus spaceOne-car garageLarge side yardCovered carportRemodeled kitchen
Zillow last checked:
Listing updated:
Listed by:
Lisa Harrison S.177676 775-530-0214,
Dickson Realty - Caughlin,
Lauren Harrison Drew S.194140 925-360-2458,
Dickson Realty - Caughlin
Bought with:
Louie Damonte III, BS.146778
Ferrari-Lund Real Estate South
Source: NNRMLS,MLS#: 260011110
Facts & features
Interior
Bedrooms & bathrooms
- Bedrooms: 2
- Bathrooms: 1
- Full bathrooms: 1
Heating
- Forced Air, Natural Gas
Cooling
- Central Air
Appliances
- Included: Dishwasher, Disposal, Dryer, Microwave, Oven, Refrigerator, Washer
- Laundry: In Basement, Washer Hookup
Features
- Flooring: Ceramic Tile, Laminate, Wood
- Windows: Double Pane Windows, Vinyl Frames
- Basement: Unfinished
- Number of fireplaces: 1
- Fireplace features: Wood Burning
- Common walls with other units/homes: No Common Walls
Interior area
- Total structure area: 896
- Total interior livable area: 896 sqft
Property
Parking
- Total spaces: 2
- Parking features: Attached, Carport, Garage, Garage Door Opener
- Attached garage spaces: 1
- Has carport: Yes
Features
- Stories: 1
- Patio & porch: Uncovered, Patio
- Exterior features: Rain Gutters
- Spa features: None
- Fencing: Back Yard,Full
Lot
- Size: 7,840 Square Feet
- Features: Landscaped, Level, Sprinklers In Rear
Details
- Additional structures: Shed(s)
- Parcel number: 01015108
- Zoning: SF8
Construction
Type & style
- Home type: SingleFamily
- Property subtype: Single Family Residence
Materials
- Foundation: Slab
- Roof: Composition,Shingle
Condition
- New construction: No
- Year built: 1950
Utilities & green energy
- Sewer: Public Sewer
- Water: Public
- Utilities for property: Cable Available, Electricity Connected, Internet Available, Natural Gas Connected, Phone Available, Sewer Connected, Water Connected, Cellular Coverage, Water Meter Installed
Community & HOA
Community
- Security: Carbon Monoxide Detector(s), Smoke Detector(s)
- Subdivision: Sierra View
HOA
- Has HOA: No
Location
- Region: Reno
Financial & listing details
- Price per square foot: $614/sqft
- Tax assessed value: $199,374
- Annual tax amount: $946
- Date on market: 8/27/2026
- Cumulative days on market: 29 days
- Listing terms: 1031 Exchange,Cash,Conventional,FHA,VA Loan
Price history
| Date | Event | Price |
|---|---|---|
| 9/25/2026 | Sold | $550,000+4.8%$614/sqft |
Source:  NNRMLS #260011110 Report a problem | ||
| 9/2/2026 | Contingent | $525,000$586/sqft |
Source: NNRMLS #260011110 Report a problem | ||
| 8/27/2026 | Listed for sale | $525,000$586/sqft |
Source: NNRMLS #260011110 Report a problem | ||
Public tax history
| Year | Property taxes | Tax assessment |
|---|---|---|
| 2026 | $947 +19.2% | $69,781 +3.9% |
| 2025 | $794 +2.9% | $67,152 +1% |
| 2024 | $772 +2.1% | $66,515 +2.3% |
| 2023 | $756 +2.5% | $65,028 +27.7% |
| 2022 | $738 +3.4% | $50,939 +32.8% |
| 2021 | $713 +3% | $38,351 +6.9% |
| 2020 | $693 -2.9% | $35,866 |
| 2019 | $713 +3% | $35,866 +15.7% |
| 2018 | $693 -5.2% | $31,001 +8% |
| 2017 | $731 | $28,702 +14.9% |
| 2016 | $731 | $24,980 -5.1% |
| 2015 | $731 +288.8% | $26,325 +17.4% |
| 2014 | $188 -73.5% | $22,418 +20.4% |
| 2013 | $709 | $18,615 |
| 2012 | -- | $18,615 +0.3% |
| 2011 | -- | $18,553 -19.8% |
| 2010 | -- | $23,129 -25.6% |
| 2009 | -- | $31,088 -8.9% |
| 2008 | -- | $34,122 -18.7% |
| 2007 | -- | $41,984 +19.2% |
| 2006 | -- | $35,213 +2.9% |
| 2005 | -- | $34,212 +48.1% |
| 2004 | -- | $23,100 -0.5% |
| 2003 | -- | $23,216 +0.8% |
| 2002 | -- | $23,043 |
| 2001 | -- | $23,043 |
Find assessor info on the county website
Neighborhood: Idlewild
Nearby homes
- $628,4003 bd2 ba1.4k sqft1555 McKinley Dr, Reno, NV 89509Off Market
- $540,6003 bd2 ba1.5k sqft1575 McKinley Dr, Reno, NV 89509Off Market
- $609,3003 bd2 ba1.8k sqft1560 Foster Dr, Reno, NV 89509Off Market
- $493,0002 bd2 ba1k sqft1570 Foster Dr, Reno, NV 89509Off Market
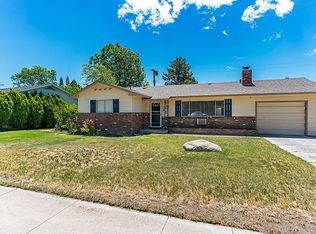
- $573,7003 bd2 ba1.8k sqft1550 Foster Dr, Reno, NV 89509Off Market
- $538,6002 bd2 ba1.2k sqft610 Candy Ave, Reno, NV 89509Off Market
- $575,0003 bd2 ba1.3k sqft1545 McKinley Dr, Reno, NV 89509Sold
- $569,8004 bd2 ba1.9k sqft1585 McKinley Dr, Reno, NV 89509Off Market
Nearby schools
GreatSchools rating
- 9/10Hunter Lake Elementary SchoolGrades: PK-5Distance: 0.3 mi
- 6/10Darrell C Swope Middle SchoolGrades: 6-8Distance: 0.6 mi
- 7/10Reno High SchoolGrades: 9-12Distance: 0.5 mi
Schools provided by the listing agent
- Elementary: Hunter Lake
- Middle: Swope
- High: Reno
Source: NNRMLS. This data may not be complete. We recommend contacting the local school district to confirm school assignments for this home.
Get a cash offer in 3 minutes
Find out how much your home could sell for in as little as 3 minutes with a no-obligation cash offer.
Estimated market value
$552,100
Get a cash offer in 3 minutes
Find out how much your home could sell for in as little as 3 minutes with a no-obligation cash offer.
Estimated market value
$552,100
- Nevada
- Washoe County
- Reno
- 89509
- Idlewild
- 1565 McKinley Dr
