*Agent owned* Welcome to this newly renovated 3-bedroom, 1.5-bath home. As you walk through the front door, you’ll immediately notice the attention to detail in every room. The home features all-new flooring, providing a fresh and cohesive flow throughout, while the solid oak doors and custom oak trim add a rich, timeless feel. No expense has been spared in the kitchen, which showcases high-end designer soft-close cabinets, pristine quartz countertops, and a full suite of brand-new stainless steel appliances. This kitchen is not only beautiful but also highly functional, offering ample space for cooking, entertaining, and gathering. The main bathroom has been completely transformed into a tranquil retreat, with all new fixtures, finishes, and a modern yet inviting aesthetic. The additional half bath adds convenience for guests and everyday living. The living area is perfect for cozy nights in, centered around a wood-burning fireplace. Step outside to the mostly fenced backyard, ideal for summer barbecues, gardening, or just relaxing in the fresh air. The home’s exterior is just as impressive, featuring a charming whitewashed brick front that adds curb appeal and sets the tone for the quality craftsmanship found within. Whether you're enjoying a quiet evening in or hosting friends and family, this home has it all. This move-in-ready property is an exceptional find.
Sold for $168,900
$168,900
1565 Meadow Lark Dr, Galesburg, IL 61401
3beds
1,656sqft
Single Family Residence, Residential
Built in 1977
0.28 Acres Lot
$183,600 Zestimate®
$102/sqft
$1,401 Estimated rent
Home value
$183,600
$138,000 - $257,000
$1,401/mo
Zestimate® history
Owner options
List your home for rent
$1,401/mo
Rent Zestimate®
Find your next renter with Zillow Rental Manager. Plus, with online applications, you can quickly screen prospective tenants – for free.
$1,401/mo
Rent Zestimate®
Refinance and save
$1,241/mo
Est. payment
Refinancing to a lower rate could help reduce your monthly payments and save thousands over the life of the loan.
$1,241/mo
Est. payment
Explore your selling options
Work with a Zillow partner agent
Leverage their expertise and Zillow's premium Showcase listings to get your home seen by more buyers.
Get startedList with your own agent
Get your home in front of millions of buyers by listing it on Zillow.
Learn how to do itSell it yourself
Take full control of how buyers see your home on Zillow by listing For Sale by Owner (FSBO).
List your homeWhat's special
Wood-burning fireplaceCharming whitewashed brick frontMostly fenced backyardPristine quartz countertopsCustom oak trimSolid oak doorsTranquil retreat
Zillow last checked:
Listing updated:
Listed by:
Kori Jensen Office:309-343-6121,
CENTURY 21 Tucker Swanson
Bought with:
Dena May St. George, 471019596
CENTURY 21 Tucker Swanson
Source: RMLS Alliance as distributed by MLS GRID,MLS#: CA1032143 Originating MLS: Capital Area Association of Realtors
Originating MLS: Capital Area Association of Realtors
Facts & features
Interior
Bedrooms & bathrooms
- Bedrooms: 3
- Bathrooms: 2
- Full bathrooms: 1
- 1/2 bathrooms: 1
Bedroom 1
- Level: Upper
- Dimensions: 12ft 9in x 10ft 11in
Bedroom 2
- Level: Upper
- Dimensions: 12ft 11in x 9ft 6in
Bedroom 3
- Level: Upper
- Dimensions: 9ft 7in x 9ft 9in
Family room
- Level: Lower
- Dimensions: 21ft 1in x 15ft 0in
Kitchen
- Level: Main
- Dimensions: 12ft 8in x 11ft 7in
Laundry
- Level: Lower
- Dimensions: 12ft 5in x 11ft 0in
Living room
- Level: Main
- Dimensions: 19ft 1in x 11ft 7in
Lower level
- Area: 592
Main level
- Area: 444
Upper level
- Area: 620
Heating
- Forced Air
Cooling
- Central Air
Appliances
- Included: Dishwasher, Microwave, Range, Refrigerator, Electric Water Heater
Features
- Vaulted Ceiling(s), Solid Surface Counter, High Speed Internet
- Windows: Blinds
- Number of fireplaces: 1
- Fireplace features: Wood Burning, Family Room
Interior area
- Total structure area: 1,656
- Total interior livable area: 1,656 sqft
Property
Parking
- Total spaces: 1
- Parking features: Attached, Paved
- Attached garage spaces: 1
- Details: Number Of Garage Remotes: 1
Lot
- Size: 0.28 Acres
- Dimensions: 75 x 160
- Features: Level
Details
- Additional structures: Shed(s)
- Parcel number: 9901308015
- Zoning description: Residential
Construction
Type & style
- Home type: SingleFamily
- Property subtype: Single Family Residence, Residential
Materials
- Frame, Brick, Steel Siding
- Foundation: Block
- Roof: Shingle
Condition
- New construction: No
- Year built: 1977
Utilities & green energy
- Sewer: Public Sewer
- Water: Public
- Utilities for property: Cable Available
Community & HOA
Community
- Subdivision: None
Location
- Region: Galesburg
Financial & listing details
- Price per square foot: $102/sqft
- Tax assessed value: $105,960
- Annual tax amount: $3,246
- Date on market: 9/26/2024
- Cumulative days on market: 85 days
- Road surface type: Paved
Price history
| Date | Event | Price |
|---|---|---|
| 1/6/2025 | Sold | $168,900$102/sqft |
Source:  RMLS Alliance as distributed by MLS GRID #CA1032143 Report a problem RMLS Alliance as distributed by MLS GRID #CA1032143 Report a problem | ||
| 12/20/2024 | Pending sale | $168,900$102/sqft |
Source: RMLS Alliance as distributed by MLS GRID #CA1032143 Report a problem | ||
| 12/18/2024 | Price change | $168,900-0.1%$102/sqft |
Source: RMLS Alliance as distributed by MLS GRID #CA1032143 Report a problem | ||
| 12/17/2024 | Listed for sale | $169,000-0.6%$102/sqft |
Source: RMLS Alliance as distributed by MLS GRID #CA1032143 Report a problem | ||
| 11/15/2024 | Listing removed | $170,000$103/sqft |
Source: RMLS Alliance as distributed by MLS GRID #CA1032143 Report a problem | ||
| 11/12/2024 | Price change | $170,000-2.9%$103/sqft |
Source: RMLS Alliance as distributed by MLS GRID #CA1032143 Report a problem | ||
| 9/26/2024 | Listed for sale | $175,000+400%$106/sqft |
Source: RMLS Alliance as distributed by MLS GRID #CA1032143 Report a problem | ||
| 5/13/2024 | Sold | $35,000-56.2%$21/sqft |
Source: Public Record Report a problem | ||
| 6/6/2017 | Listing removed | $79,900$48/sqft |
Source: CENTURY 21 Tucker-Swanson, Inc. #171983 Report a problem | ||
| 4/6/2017 | Listed for sale | $79,900$48/sqft |
Source: CENTURY 21 Tucker-Swanson, Inc. #171983 Report a problem | ||
Public tax history
| Year | Property taxes | Tax assessment |
|---|---|---|
| 2024 | $3,277 +1% | $35,320 +3.3% |
| 2023 | $3,246 +6.5% | $34,200 +6.4% |
| 2022 | $3,047 +3.2% | $32,150 +6% |
| 2021 | $2,951 -1.6% | $30,330 |
| 2020 | $3,000 +1.2% | $30,330 +2% |
| 2019 | $2,965 +3.3% | $29,740 +3% |
| 2018 | $2,869 +15.3% | $28,880 +3% |
| 2017 | $2,489 | $28,040 +1.5% |
| 2015 | $2,489 | $27,620 -1% |
| 2013 | $2,489 | $27,900 |
| 2012 | -- | $27,900 -0.5% |
| 2011 | -- | $28,040 -1.5% |
| 2010 | -- | $28,470 +3% |
| 2009 | -- | $27,640 +3% |
| 2008 | -- | $26,840 |
Find assessor info on the county website
Neighborhood: 61401
Nearby homes
- $165,0003 bd2 ba1.6k sqft1547 Meadow Lark Dr, Galesburg, IL 61401Sold

- $139,4003 bd3 ba1.6k sqft1581 Meadow Lark Dr, Galesburg, IL 61401Off Market

- $163,7003 bd2 ba1.2k sqft1595 Meadow Lark Dr, Galesburg, IL 61401Off Market

- $153,9004 bd2 ba2.2k sqft1570 Meadow Lark Dr, Galesburg, IL 61401Off Market
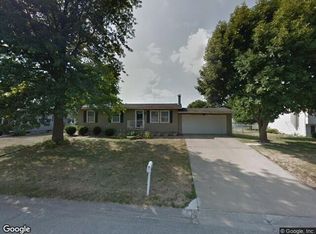
- $190,1004 bd3 ba1.9k sqft1529 Meadow Lark Dr, Galesburg, IL 61401Off Market
- $143,6001 bd2 ba1.2k sqft1554 Meadow Lark Dr, Galesburg, IL 61401Off Market
- $137,1001 bd2 ba954 sqft1592 Meadow Lark Dr, Galesburg, IL 61401Off Market
- $178,4003 bd2 ba1.2k sqft1615 Meadow Lark Dr, Galesburg, IL 61401Off Market
Nearby schools
GreatSchools rating
- 3/10Lombard Middle SchoolGrades: 5-6Distance: 2 mi
- 4/10Churchill Jr High SchoolGrades: 7-8Distance: 2.4 mi
- 1/10Galesburg High SchoolGrades: 9-12Distance: 2.4 mi
Schools provided by the listing agent
- High: Galesburg
Source: RMLS Alliance as distributed by MLS GRID. This data may not be complete. We recommend contacting the local school district to confirm school assignments for this home.


Get pre-qualified for a loan
At Zillow Home Loans, we can pre-qualify you in as little as 5 minutes with no impact to your credit score.An equal housing lender. NMLS #10287.
- Illinois
- Knox County
- Galesburg
- 61401
- 1565 Meadow Lark Dr
Nearby cities
Nearby zip codes
Other Galesburg Topics
