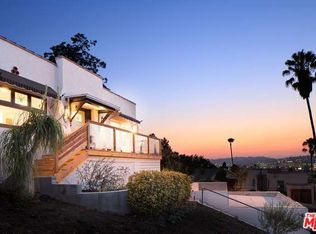
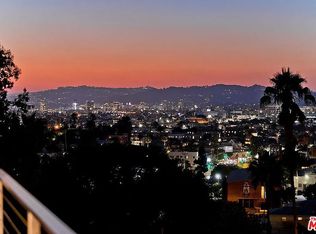
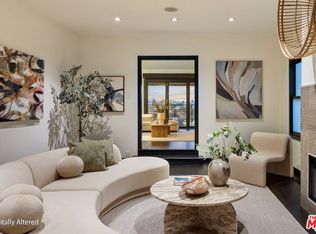
Perched high on coveted Murray Circle, this thoughtfully renovated 1920s Spanish Revival captures iconic Hollywood Sign views and the allure of Silver Lake living. Reimagined with attention to detail, this stylish residence honors its architectural heritage while embracing modern living. Crisp white stucco, a classic red barrel tile roof, custom millwork, and graceful lines create a striking first impression, while playful striped awnings and designer tile lend warmth and a touch of whimsy. A sweeping curved entry wall sets an elegant tone, guiding you to a welcoming front terrace where morning coffee and golden-hour sunsets become part of the daily ritual. Inside, an airy open floor plan is awash in natural light, highlighting wide-plank flooring, curated lighting, and beautifully connected living spaces that invite effortless entertaining. At the heart of the home, the chef's kitchen pairs custom cabinetry with premium stainless steel appliances and an oversized island that naturally becomes the gathering place. The primary suite offers a true sense of retreat, complete with a spa-inspired bath that feels both refined and restorative. A freestanding soaking tub, L-shaped double vanity, and walk-in shower wrapped in herringbone marble create a serene escape designed for everyday indulgence. The second bedroom features a jewel-box en-suite with statement tile and direct access to the backyard. A third bedroom offers flexibility for various uses, whether as a guest room, home office, or creative space. Designed to embrace a sunny indoor-outdoor lifestyle, multiple French doors open to a private backyard where alfresco dinners, leisurely afternoons, and easy play are equally at home. Mature palms and verdant landscaping surround the property, providing privacy alongside soaring views as a daily backdrop. Just moments from the Silver Lake Reservoir, Sunset Junction, and beloved local boutiques, this home embodies the very best of Silver Lake living.
Under contract
$2,485,000
1565 Murray Cir, Los Angeles, CA 90026
3beds
2,110sqft
Residential, Single Family Residence
Built in 1924
5,693 Square Feet Lot
$2,428,700 Zestimate®
$1,178/sqft
$-- HOA
What's special
- 61 days
- 401
- 26
Zillow last checked:
Listing updated:
Listed by:
Jennifer Cahill DRE # 01980658 949-395-5295,
Compass 310-230-5478,
Kurt Wisner DRE # 01431217 323-667-0700,
Compass
Source: CLAW,MLS#: 26857497
Facts & features
Interior
Bedrooms & bathrooms
- Bedrooms: 3
- Bathrooms: 3
- Full bathrooms: 3
Rooms
- Room types: Walk-In Closet, Patio Open, Living Room, Dining Area
Heating
- Central
Cooling
- Central Air
Appliances
- Included: Refrigerator, Range/Oven, Dishwasher
- Laundry: Laundry Area, Gas Dryer Hookup
Features
- Ceiling Fan(s), Built-Ins
- Flooring: Marble, Wood, Tile
- Has fireplace: Yes
- Fireplace features: Living Room
Interior area
- Total structure area: 2,110
- Total interior livable area: 2,110 sqft
Property
Parking
- Total spaces: 2
- Parking features: Garage - 2 Car
- Has garage: Yes
- Covered spaces: 2
Features
- Levels: One
- Pool features: None
- Spa features: None
- Has view: Yes
- View description: Hills, City Lights
Lot
- Size: 5,693 Square Feet
Details
- Additional structures: None
- Parcel number: 5425004022
- Zoning: LAR2
- Special conditions: Standard
Construction
Type & style
- Home type: SingleFamily
- Architectural style: Spanish
- Property subtype: Residential, Single Family Residence
Condition
- Year built: 1924
Community & HOA
HOA
- Has HOA: No
Location
- Region: Los Angeles
Financial & listing details
- Price per square foot: $1,178/sqft
- Tax assessed value: $1,623,648
- Date on market: 7/9/2026
Estimated market value
$2,428,700
$2.31M - $2.55M
$7,860/mo
Price history
| Date | Event | Price |
|---|---|---|
| 8/20/2026 | Contingent | $2,485,000$1,178/sqft |
Source:  CLAW #26857497 Report a problem CLAW #26857497 Report a problem | ||
| 7/9/2026 | Listed for sale | $2,485,000-4.2%$1,178/sqft |
Source: CLAW #26857497 Report a problem | ||
| 5/29/2026 | Listing removed | $2,595,000$1,230/sqft |
Source: CLAW #26697415 Report a problem | ||
| 4/10/2026 | Listed for sale | $2,595,000+73%$1,230/sqft |
Source: CLAW #26697415 Report a problem | ||
| 7/16/2021 | Sold | $1,500,000+20.5%$711/sqft |
Source: Public Record Report a problem | ||
| 12/2/2020 | Sold | $1,245,000+28.6%$590/sqft |
Source:  CLAW #20646196 Report a problem CLAW #20646196 Report a problem | ||
| 10/24/2020 | Pending sale | $968,000$459/sqft |
Source: I.X.A. #20646196 Report a problem | ||
| 10/15/2020 | Listed for sale | $968,000$459/sqft |
Source: I.X.A. #20646196 Report a problem | ||
Public tax history
| Year | Property taxes | Tax assessment |
|---|---|---|
| 2026 | -- | $1,623,648 +2% |
| 2025 | $19,225 +0.9% | $1,591,812 +2% |
| 2024 | $19,050 +2% | $1,560,600 +2% |
| 2023 | $18,679 +4.9% | $1,530,000 +2% |
| 2022 | $17,804 +19.2% | $1,500,000 +20.5% |
| 2021 | $14,936 +1217.3% | $1,245,000 +1530% |
| 2020 | $1,134 | $76,382 +2% |
| 2019 | $1,134 +12.8% | $74,885 +2% |
| 2018 | $1,005 | $73,417 +2% |
| 2017 | $1,005 +2.3% | $71,979 +2% |
| 2016 | $982 +5.3% | $70,569 +1.5% |
| 2015 | $933 -0.4% | $69,510 +2% |
| 2014 | $936 | $68,150 +2.5% |
| 2012 | -- | $66,513 +2% |
| 2011 | -- | $65,209 +0.8% |
| 2010 | -- | $64,723 -0.2% |
| 2009 | -- | $64,878 +2% |
| 2008 | -- | $63,607 +2% |
| 2007 | -- | $62,361 +2% |
| 2006 | -- | $61,139 |
| 2005 | -- | $61,139 +4% |
| 2004 | -- | $58,767 +1.9% |
| 2003 | -- | $57,691 +2% |
| 2002 | -- | $56,561 +4% |
| 2000 | -- | $54,366 |
Find assessor info on the county website
Monthly payment
Est. payment
Payment breakdown
Explore the cost of this home by adjusting the details. Changes won't be saved.Climate risks
Neighborhood: Silver Lake
Similar homes
- $2,495,0003 bd4 ba2k sqft937 Lucile Ave, Los Angeles, CA 90026For Sale
 MLS ID #26860571, Shannon Vital DRE # 01510343, Homesmart, Evergreen Realty. CLAW
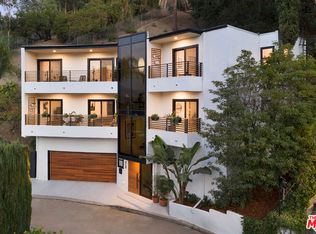
 - $2,395,0004 bd3 ba2.3k sqft3750 Arbolada Rd, Los Angeles, CA 90027For Sale
 MLS ID #26877607, Tracy B Do DRE # 01350025, Coldwell Banker Realty. CLAW
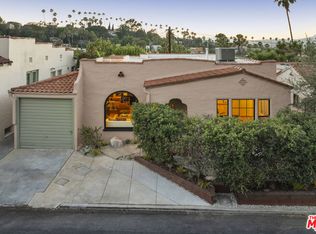
 - $1,495,0003 bd2 ba1.6k sqft1415 Murray Dr, Los Angeles, CA 90026For Sale
 MLS ID #26849795, Joanna Suhl DRE # 01935804, Compass. CLAW
 - $2,490,0003 bd4 ba2.8k sqft3654 Holboro Dr, Los Angeles, CA 90027For Sale
 MLS ID #26865833, Craig Shapiro DRE # 01904168, Redfin. CLAW
Local buyer's agents are ready to help
