Skip main navigation
Sold for $370,000
  • $370,000

    1565 NE 50th Ct, Ocala, FL 34470

    4beds
    2,319sqft
    Single Family Residence
    Built in 2020
    0.31 Acres Lot
    $366,300 Zestimate®
    $160/sqft
    $2,276 Estimated rent

    Home value

    $366,300

    Estimated sales range

    Not available

    $2,276/mo

    Zestimate® history
    Loading
    Loading...

    Owner options

    List your home for rent

    $2,276/mo

    Rent Zestimate®

    Find your next renter with Zillow Rental Manager. Plus, with online applications, you can quickly screen prospective tenants – for free.

    Learn more

    $2,276/mo

    Rent Zestimate®

    Refinance and save

    $2,516/mo

    Est. payment

    Refinancing to a lower rate could help reduce your monthly payments and save thousands over the life of the loan.

    See today's rates

    $2,516/mo

    Est. payment

    Explore your selling options

    Work with a Zillow partner agent

    Leverage their expertise and Zillow's premium Showcase listings to get your home seen by more buyers.

    Get started

    List with your own agent

    Get your home in front of millions of buyers by listing it on Zillow.

    Learn how to do it

    Sell it yourself

    Take full control of how buyers see your home on Zillow by listing For Sale by Owner (FSBO).

    List your home

    What's special

    Split-bedroom layoutGranite countertopsCozy breakfast nookScreened in porchIndoor laundry roomMatching doghousePrivate backyard retreat
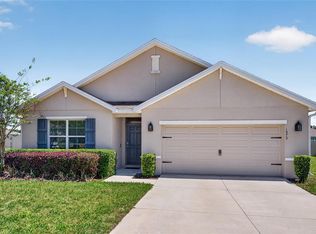
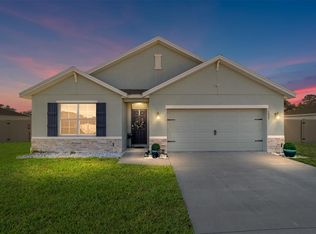
    Welcome to this absolutely stunning and meticulously maintained concrete block home, complete with 4-bedrooms, 2-bathrooms, and a 2-car garage, all nestled on a beautifully landscaped 0.31-acre lot. From the moment you arrive, you’ll appreciate the pride of ownership and thoughtful upgrades throughout your spacious home. Step inside to a light-filled open floor plan with a desirable split-bedroom layout, offering privacy and space for everyone. Luxury vinyl plank (LVP) flooring flows throughout the main living areas, while the guest bedrooms provide plush, comfortable carpeting underfoot. Your gourmet kitchen is a true centerpiece, featuring granite countertops, stainless steel Whirlpool appliances, a walk-in pantry, bar seating at the center island, a cozy breakfast nook, and a formal dining area perfect for entertaining. Retreat to your luxurious master suite, complete with an expansive en suite bathroom boasting dual vanities, a private water closet, large walk-in shower, extra linen closet, and a huge oversized walk-in closet for all your wardrobe needs. The guest wing includes a spacious bathroom with a tub/shower combo and dual sinks, ideal for family or visitors. Enjoy the convenience of an indoor laundry room with built-in cabinetry and included washer & dryer. Step outside to your private backyard retreat – fully enclosed with stylish tan vinyl fencing. Relax and watch TV on the screened in porch, entertain on the brick patio, gather around the fire pit on cool evenings, or soak in the jacuzzi after a long day. Even your furry friends will feel right at home with a matching doghouse that ties the space together beautifully. Sidewalks throughout the community make tasks such as walking the dog, jogging, or a brisk morning walk safe and enjoyable. You'll appreciate the convenience of being located just minutes from shopping, dining, entertainment, and medical facilities. Your future home combines style, comfort, and functionality inside and out. Don’t miss your chance to own this turnkey gem!

    Zillow last checked:

    Listing updated:

    Listed by:

    Robin Rankin 352-562-2054,

    RE/MAX FOXFIRE - HWY 40 352-732-3344

    Bought with:

    Summer Robinson, 3114657

    COLDWELL BANKER ELLISON REALTY O

    Source: Stellar MLS,MLS#: OM711726MLS LogoOriginating MLS: Ocala - Marion

    Facts & features

    Interior

    Bedrooms & bathrooms
    • Bedrooms: 4
    • Bathrooms: 2
    • Full bathrooms: 2
    Primary bedroom
    • Features: Ceiling Fan(s), En Suite Bathroom, No Closet
    • Level: First
    • Area: 312 Square Feet
    • Dimensions: 13x24
    Bedroom 2
    • Features: Ceiling Fan(s), Built-in Closet
    • Level: First
    • Area: 120 Square Feet
    • Dimensions: 10x12
    Primary bathroom
    • Features: Dual Sinks, Exhaust Fan, Granite Counters, Shower No Tub, Water Closet/Priv Toilet, Walk-In Closet(s)
    • Level: First
    • Area: 100 Square Feet
    • Dimensions: 10x10
    Bathroom 2
    • Features: Dual Sinks, Exhaust Fan, Granite Counters, Tub With Shower, No Closet
    • Level: First
    Bathroom 3
    • Features: Ceiling Fan(s), Built-in Closet
    • Level: First
    • Area: 132 Square Feet
    • Dimensions: 11x12
    Bathroom 4
    • Features: Ceiling Fan(s), Built-in Closet
    • Level: First
    • Area: 196 Square Feet
    • Dimensions: 14x14
    Kitchen
    • Features: Breakfast Bar, Granite Counters, Kitchen Island, Pantry, No Closet
    • Level: First
    • Area: 238 Square Feet
    • Dimensions: 14x17
    Laundry
    • Features: Built-In Shelving, No Closet
    • Level: First
    • Area: 42 Square Feet
    • Dimensions: 7x6
    Living room
    • Features: Ceiling Fan(s), No Closet
    • Level: First
    • Area: 418 Square Feet
    • Dimensions: 19x22
    Heating
    • Central, Electric
    Cooling
    • Central Air
    Appliances
    • Included: Dishwasher, Dryer, Electric Water Heater, Microwave, Range, Refrigerator, Washer
    • Laundry: Laundry Room
    Features
    • Ceiling Fan(s), Kitchen/Family Room Combo, Open Floorplan, Primary Bedroom Main Floor, Solid Surface Counters, Walk-In Closet(s)
    • Flooring: Carpet, Luxury Vinyl
    • Doors: Sliding Doors
    • Has fireplace: No
    Interior area
    • Total structure area: 2,940
    • Total interior livable area: 2,319 sqft

    Property

    Parking
    • Total spaces: 2
    • Parking features: Garage - Attached
    • Attached garage spaces: 2
    Features
    • Levels: One
    • Stories: 1
    • Patio & porch: Patio, Screened
    • Exterior features: Irrigation System, Sidewalk
    • Has spa: Yes
    • Spa features: Above Ground, Heated
    • Fencing: Vinyl
    Lot
    • Size: 0.31 Acres
    • Dimensions: 100 x 136
    • Features: Landscaped, Sidewalk
    Details
    • Parcel number: 2737121000
    • Zoning: R1A
    • Special conditions: None

    Construction

    Type & style
    • Home type: SingleFamily
    • Property subtype: Single Family Residence
    Materials
    • Block, Concrete, Stucco
    • Foundation: Slab
    • Roof: Shingle
    Condition
    • New construction: No
    • Year built: 2020

    Utilities & green energy

    • Sewer: Public Sewer
    • Water: Public
    • Utilities for property: BB/HS Internet Available, Cable Connected, Electricity Connected, Sewer Connected, Water Connected

    Community & HOA

    Community
    • Pet fee: $0 monthly
    • Subdivision: SUMMIT PLACE
    HOA
    • Has HOA: Yes
    • HOA fee: $16 monthly
    • HOA name: Vine Management
    • HOA phone: 352-812-8086
    Location
    • Region: Ocala

    Financial & listing details

    • Price per square foot: $160/sqft
    • Tax assessed value: $348,478
    • Annual tax amount: $3,697
    • Date on market: 10/17/2025
    • Cumulative days on market: 26 days
    • Listing terms: Cash,Conventional,FHA,VA Loan
    • Ownership: Fee Simple
    • Total actual rent: 0
    • Electric utility on property: Yes
    • Road surface type: Paved

    Price history

    DateEventPrice
    1/9/2026Sold$370,000-3.9%$160/sqft
    Source: Stellar MLS #OM711726 Report a problem
    11/13/2025Contingent$385,000$166/sqft
    Source: My State MLS #11592353 Report a problem
    11/13/2025Pending sale$385,000$166/sqft
    Source: Stellar MLS #OM711726 Report a problem
    10/17/2025Listed for sale$385,000+6.9%$166/sqft
    Source: Stellar MLS #OM711726 Report a problem
    8/16/2023Sold$360,000-2.7%$155/sqft
    Source: Stellar MLS #OM658572 Report a problem
    8/1/2023Pending sale$369,990$160/sqft
    Source: Stellar MLS #OM658572 Report a problem
    7/19/2023Price change$369,990-1.6%$160/sqft
    Source: Stellar MLS #OM658572 Report a problem
    7/9/2023Price change$376,000-1.1%$162/sqft
    Source: Stellar MLS #OM658572 Report a problem
    6/26/2023Listed for sale$379,990$164/sqft
    Source: Stellar MLS #OM658572 Report a problem
    6/10/2023Pending sale$379,990$164/sqft
    Source: Stellar MLS #OM658572 Report a problem
    5/24/2023Listed for sale$379,990+68.9%$164/sqft
    Source: Stellar MLS #OM658572 Report a problem
    6/9/2020Sold$224,990$97/sqft
    Source: Public Record Report a problem

    Public tax history

    YearProperty taxesTax assessment
    2024$3,812 -38.6%$243,967 -26.9%
    2023$6,210 +67.1%$333,573 +38.8%
    2022$3,717 +5.3%$240,378 +7.5%
    2021$3,530 +865.3%$223,646 +1018.2%
    2020$366 +6.9%$20,000 +13.6%
    2019$342 $17,600 +10%
    2018$342 $16,000
    2017-- --
    2016-- $100
    2015-- $100
    2014-- $100
    2013-- $100
    2012-- $100
    2011-- $100
    2010-- $100
    2009-- $100
    2008-- $100
    2007-- --
    Find assessor info on the county website

    Neighborhood: 34470

    Nearby schools

    GreatSchools rating
    Schools provided by the listing agent
    • Elementary: Ocala Springs Elem. School
    • Middle: Fort King Middle School
    • High: Vanguard High School

    Source: Stellar MLS. This data may not be complete. We recommend contacting the local school district to confirm school assignments for this home.

    Get a cash offer in 3 minutes
    Find out how much your home could sell for in as little as 3 minutes with a no-obligation cash offer.
    Estimated market value
    $366,300
    Get a cash offer in 3 minutes
    Find out how much your home could sell for in as little as 3 minutes with a no-obligation cash offer.
    Estimated market value
    $366,300