Welcome to 1565 Oakridge Drive in Salisbury, NC! This beautifully maintained 3-bedroom, 3-bathroom home is located in a peaceful, family-friendly community that offers both privacy and convenience. Perfect for a growing family or a savvy investor, this property features an open floor plan filled with natural light, creating an inviting atmosphere for everyday living and entertaining. The spacious kitchen flows seamlessly into the living and dining areas, making it easy to host guests or enjoy quiet evenings at home. A fully finished basement adds versatile space for a home office, game room, guest suite, or additional living area. Outside, you’ll find a large backyard ideal for gatherings, pets, or simply relaxing under the Carolina sky. With recent updates and move-in ready condition, this home is minutes from I-85, downtown Salisbury, shopping, dining, and local schools. Don’t miss your opportunity to own a beautiful home in a thriving area—schedule your showing today!
Closed
$345,000
1565 Oakridge Dr, Salisbury, NC 28146
3beds
3,178sqft
Single Family Residence
Built in 1978
0.75 Acres Lot
$343,500 Zestimate®
$109/sqft
$2,537 Estimated rent
Home value
$343,500
$275,000 - $433,000
$2,537/mo
Zestimate® history
Owner options
List your home for rent
$2,537/mo
Rent Zestimate®
Find your next renter with Zillow Rental Manager. Plus, with online applications, you can quickly screen prospective tenants – for free.
$2,537/mo
Rent Zestimate®
Refinance and save
$2,072/mo
Est. payment
Refinancing to a lower rate could help reduce your monthly payments and save thousands over the life of the loan.
$2,072/mo
Est. payment
Explore your selling options
Work with a Zillow partner agent
Leverage their expertise and Zillow's premium Showcase listings to get your home seen by more buyers.
Get startedList with your own agent
Get your home in front of millions of buyers by listing it on Zillow.
Learn how to do itSell it yourself
Take full control of how buyers see your home on Zillow by listing For Sale by Owner (FSBO).
List your homeWhat's special
Fully finished basementNatural lightSpacious kitchenOpen floor planLiving and dining areasLarge backyard
Zillow last checked:
Listing updated:
Listed by:
Talacia Cain talaciatherealtor@gmail.com,
Mark Spain Real Estate
Bought with:
Teresa McKine
The McLaurin Realty Group
Source: Canopy MLS as distributed by MLS GRID,MLS#: 4246237
Facts & features
Interior
Bedrooms & bathrooms
- Bedrooms: 3
- Bathrooms: 3
- Full bathrooms: 3
- Main level bedrooms: 3
Primary bedroom
- Level: Main
Bedroom s
- Level: Main
Bedroom s
- Level: Main
Den
- Level: Basement
Dining room
- Level: Main
Kitchen
- Level: Main
Laundry
- Level: Main
Living room
- Level: Main
Sunroom
- Level: Main
Heating
- Central
Cooling
- Central Air
Appliances
- Included: Bar Fridge, Dishwasher, Oven, Water Softener
- Laundry: In Hall
Features
- Basement: Finished
- Attic: Pull Down Stairs
- Fireplace features: Family Room
Interior area
- Total structure area: 2,115
- Total interior livable area: 3,178 sqft
- Finished area above ground: 2,115
- Finished area below ground: 1,063
Property
Parking
- Total spaces: 2
- Parking features: Driveway, Attached Garage
- Attached garage spaces: 2
- Has uncovered spaces: Yes
Features
- Levels: One
- Stories: 1
- Entry location: Main
- Fencing: Back Yard
Lot
- Size: 0.75 Acres
Details
- Parcel number: 355A074
- Zoning: R030
- Special conditions: Standard
Construction
Type & style
- Home type: SingleFamily
- Property subtype: Single Family Residence
Materials
- Brick Full
Condition
- New construction: No
- Year built: 1978
Utilities & green energy
- Sewer: Septic Installed
- Water: Well
Community & HOA
Community
- Subdivision: Woodland Hills
Location
- Region: Salisbury
- Elevation: 2000 Feet
Financial & listing details
- Price per square foot: $109/sqft
- Tax assessed value: $330,423
- Annual tax amount: $2,346
- Date on market: 4/20/2025
- Cumulative days on market: 23 days
- Listing terms: Cash,Conventional,FHA,USDA Loan,VA Loan
- Road surface type: Concrete
Price history
| Date | Event | Price |
|---|---|---|
| 6/20/2025 | Sold | $345,000-1.4%$109/sqft |
Source:  Canopy MLS as distributed by MLS GRID #4246237 Report a problem Canopy MLS as distributed by MLS GRID #4246237 Report a problem | ||
| 4/20/2025 | Listed for sale | $350,000+128%$110/sqft |
Source: Canopy MLS as distributed by MLS GRID #4246237 Report a problem | ||
| 4/10/2013 | Sold | $153,500-2.8%$48/sqft |
Source: Canopy MLS as distributed by MLS GRID #2107243 Report a problem | ||
| 1/26/2013 | Pending sale | $157,900$50/sqft |
Source: Home Realty and Mortgage #2107243 Report a problem | ||
| 11/21/2012 | Price change | $157,900-0.6%$50/sqft |
Source: Home Realty and Mortgage #2107243 Report a problem | ||
| 10/5/2012 | Price change | $158,900-0.6%$50/sqft |
Source: Home Realty and Mortgage #2107243 Report a problem | ||
| 9/12/2012 | Listed for sale | $159,900$50/sqft |
Source: Home Realty and Mortgage #2107243 Report a problem | ||
Public tax history
| Year | Property taxes | Tax assessment |
|---|---|---|
| 2025 | $2,346 +4.5% | $330,423 |
| 2024 | $2,245 +6.5% | $330,423 +5% |
| 2023 | $2,109 +49.9% | $314,708 +67.3% |
| 2022 | $1,406 | $188,122 |
| 2021 | $1,406 | $188,122 |
| 2020 | $1,406 | $188,122 |
| 2019 | $1,406 +14.6% | $188,122 +15.4% |
| 2018 | $1,227 +1.5% | $163,001 |
| 2017 | $1,208 | $163,001 |
| 2016 | $1,208 | $163,001 |
| 2015 | $1,208 -1.5% | $163,001 |
| 2014 | $1,227 | -- |
| 2013 | -- | -- |
| 2012 | -- | -- |
| 2011 | -- | -- |
| 2010 | -- | -- |
| 2008 | -- | -- |
| 2007 | -- | -- |
| 2006 | -- | -- |
| 2005 | -- | -- |
| 2004 | -- | -- |
| 2003 | -- | -- |
| 2002 | -- | -- |
| 2001 | -- | -- |
| 2000 | -- | -- |
Find assessor info on the county website
Neighborhood: 28146
Nearby homes
- $243,000-- bd-- ba-- sqft1720 Kluttz Rd, Salisbury, NC 28146Off Market
- $34,246-- bd-- ba-- sqft1788 Kluttz Rd, Salisbury, NC 28146Off Market
- $284,3003 bd2 ba1.7k sqft1770 Kluttz Rd, Salisbury, NC 28146Off Market
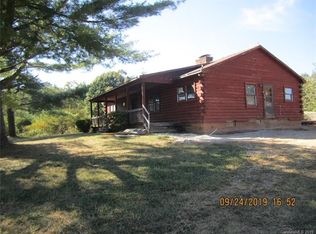
- $405,8003 bd2 ba2.1k sqft270 Binders Trl, Salisbury, NC 28146Off Market
- $131,500-- bd2 ba2.1k sqft1820 Kluttz Rd, Salisbury, NC 28146Off Market
- $549,0004 bd3 ba2.8k sqft250 Binders Trl, Salisbury, NC 28146Off Market
- $438,500-- bd2 ba2.2k sqft1340 Faith Mountain Trl, Salisbury, NC 28146Off Market
- $15,938-- bd-- ba-- sqft1340 Faith Mountain Trl, Salisbury, NC 28146Off Market
Nearby schools
GreatSchools rating
- 6/10Granite Quarry Elementary SchoolGrades: PK-5Distance: 1.4 mi
- 1/10Southeast Middle SchoolGrades: 6-8Distance: 3.5 mi
- 6/10Jesse C Carson High SchoolGrades: 9-12Distance: 5.7 mi
Schools provided by the listing agent
- Elementary: Rockwell
- Middle: Southeast
- High: Jesse Carson
Source: Canopy MLS as distributed by MLS GRID. This data may not be complete. We recommend contacting the local school district to confirm school assignments for this home.


Get pre-qualified for a loan
At Zillow Home Loans, we can pre-qualify you in as little as 5 minutes with no impact to your credit score.An equal housing lender. NMLS #10287.
Sell for more on Zillow
Get a Zillow Showcase℠ listing at no additional cost and you could sell for .
$343,500
2% more
+$6,870
With Zillow Showcase(estimated)
$350,370
- North Carolina
- Rowan County
- Salisbury
- 28146
- 1565 Oakridge Dr
Nearby cities
Nearby neighborhoods
Nearby zip codes
Other Salisbury Topics
