Skip main navigation
Sold for $1,350,000
  • $1,350,000

    1565 Old Eaton Ln, Reston, VA 20194

    5beds
    3,486sqft
    Single Family Residence
    Built in 1984
    0.45 Acres Lot
    $1,350,000 Zestimate®
    $387/sqft
    $5,292 Estimated rent

    Home value

    $1,350,000

    $1.27M - $1.43M

    $5,292/mo

    Zestimate® history
    Loading
    Loading...

    Owner options

    List your home for rent

    $5,292/mo

    Rent Zestimate®

    Find your next renter with Zillow Rental Manager. Plus, with online applications, you can quickly screen prospective tenants – for free.

    Learn more

    $5,292/mo

    Rent Zestimate®

    Refinance and save

    $9,488/mo

    Est. payment

    Refinancing to a lower rate could help reduce your monthly payments and save thousands over the life of the loan.

    See today's rates

    $9,488/mo

    Est. payment

    Explore your selling options

    Work with a Zillow partner agent

    Leverage their expertise and Zillow's premium Showcase listings to get your home seen by more buyers.

    Get started

    List with your own agent

    Get your home in front of millions of buyers by listing it on Zillow.

    Learn how to do it

    Sell it yourself

    Take full control of how buyers see your home on Zillow by listing For Sale by Owner (FSBO).

    List your home

    What's special

    Well-designed floor planPea gravel patioQuiet cul-de-sacRecessed lightingRecently renovated primary bathInviting space for gatheringsPrivate nearly half-acre lot
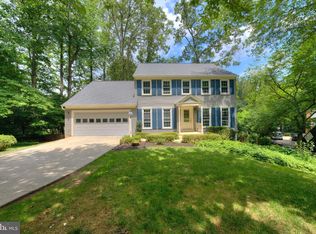
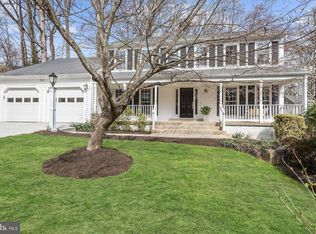
    UNDER CONTRACT - OPEN HOUSE CANCELLED Nestled on a private, nearly half-acre lot at the end of a quiet cul-de-sac and gracefully set back from the street, this Bayport model colonial is a rare offering in one of North Reston's most coveted neighborhoods. Combining timeless architecture with exceptional privacy, the home has been meticulously maintained and enhanced with more than $300,000 in documented improvements. The investment in this property extends far beyond cosmetics. Significant recent improvements include Hardie® Plank siding (2024), Pella Reserve wood and aluminum-clad windows (2023), a CertainTeed roof with transferable 10-year labor warranty (2023), gutters (2024), Pella front and patio doors (2023), custom window trim (2023), a recently renovated primary bath (2024), a reinforced screened porch with Velux skylights (2023), backyard fencing (2020), washer/dryer (2025) recessed lighting, updated baseboards, sump pump, radon mitigation system, and numerous additional improvements. A complete list of improvements is available in the Documents section. Inside, abundant natural light fills the home through the Pella Reserve windows, highlighting a well-designed floor plan created for both everyday living and entertaining. The kitchen serves as the heart of the home, featuring a large center island, stainless steel appliances, designer tile backsplash, and an open connection to the adjoining living and dining areas, creating an inviting space for gatherings. The primary bedroom features a recently renovated bath with custom cabinetry, marble countertops, and a frameless glass shower. Four additional bedrooms and a dedicated home office offer exceptional flexibility, easily accommodating family, guests, remote work, or a home gym. Outside, enjoy nearly 360 degrees of outdoor living, highlighted by a classic wraparound front porch, a screened rear deck, and a pea gravel patio, that seamlessly extend the home's living spaces. The finished walkout lower level expands the home’s living space and provides direct access to the backyard. Ideally located in the heart of North Reston, this home offers convenient access to Lake Newport and Lake Anne, Lake Newport Pool, numerous Farmer's Markets, North Point Village Center, Reston Town Center, Reston’s extensive network of trails and parks, the W&OD Trail, Metro, Dulles International Airport, and major commuter routes including the Dulles Toll Road, Route 7, and Fairfax County Parkway.

    Zillow last checked:

    Listing updated:

    Listed by:

    Jason Thomas 703-973-9570,

    Compass

    Bought with:

    Michelle Doherty, 0225217272

    RLAH @properties

    Source: Bright MLS,MLS#: VAFX2328656MLS Logo

    Facts & features

    Interior

    Bedrooms & bathrooms
    • Bedrooms: 5
    • Bathrooms: 4
    • Full bathrooms: 3
    • 1/2 bathrooms: 1
    • Main level bathrooms: 1
    Rooms
    • Room types: Living Room, Dining Room, Primary Bedroom, Bedroom 2, Bedroom 3, Bedroom 4, Kitchen, Game Room, Family Room, Foyer, Exercise Room, Laundry, Office, Storage Room, Primary Bathroom, Full Bath, Half Bath
    Primary bedroom
    • Level: Upper
    • Area: 204 Square Feet
    • Dimensions: 17 X 12
    Bedroom 2
    • Level: Upper
    • Area: 105 Square Feet
    • Dimensions: 7 X 15
    Bedroom 3
    • Level: Upper
    • Area: 110 Square Feet
    • Dimensions: 10 X 11
    Bedroom 4
    • Level: Upper
    • Area: 110 Square Feet
    • Dimensions: 10 X 11
    Primary bathroom
    • Level: Upper
    • Area: 104 Square Feet
    • Dimensions: 13 X 8
    Dining room
    • Level: Main
    • Area: 120 Square Feet
    • Dimensions: 12 X 10
    Exercise room
    • Level: Lower
    • Area: 187 Square Feet
    • Dimensions: 11 X 17
    Family room
    • Level: Main
    • Area: 247 Square Feet
    • Dimensions: 13 X 19
    Family room
    • Level: Lower
    • Area: 870 Square Feet
    • Dimensions: 30 X 29
    Foyer
    • Level: Main
    • Area: 42 Square Feet
    • Dimensions: 6 X 7
    Other
    • Level: Lower
    • Area: 65 Square Feet
    • Dimensions: 13 X 5
    Other
    • Level: Upper
    • Area: 64 Square Feet
    • Dimensions: 8 X 8
    Game room
    • Level: Lower
    • Area: 126 Square Feet
    • Dimensions: 9 X 14
    Half bath
    • Level: Main
    • Area: 30 Square Feet
    • Dimensions: 6 X 5
    Kitchen
    • Level: Main
    • Area: 150 Square Feet
    • Dimensions: 10 X 15
    Laundry
    • Level: Lower
    • Area: 24 Square Feet
    • Dimensions: 4 X 6
    Living room
    • Level: Main
    • Area: 216 Square Feet
    • Dimensions: 18 X 12
    Mud room
    • Level: Main
    • Area: 36 Square Feet
    • Dimensions: 9 X 4
    Office
    • Level: Main
    • Area: 121 Square Feet
    • Dimensions: 11 X 11
    Screened porch
    • Level: Main
    • Area: 220 Square Feet
    • Dimensions: 11 X 20
    Storage room
    • Level: Lower
    • Area: 42 Square Feet
    • Dimensions: 7 X 6
    Heating
    • Forced Air, Natural Gas
    Cooling
    • Ceiling Fan(s), Central Air, Electric
    Appliances
    • Included: Dishwasher, Disposal, Dryer, Exhaust Fan, Humidifier, Ice Maker, Microwave, Oven/Range - Gas, Refrigerator, Washer, Gas Water Heater
    • Laundry: Washer/Dryer Hookups Only, Laundry Room, Mud Room
    Features
    • Family Room Off Kitchen, Breakfast Area, Kitchen Island, Kitchen - Table Space, Dining Area, Eat-in Kitchen, Built-in Features, Upgraded Countertops, Crown Molding, Primary Bath(s), Recessed Lighting, Floor Plan - Traditional, Open Floorplan
    • Flooring: Hardwood, Wood
    • Windows: Bay/Bow, Skylight(s), Window Treatments
    • Basement: Connecting Stairway,Side Entrance,Sump Pump,Full,Heated,Improved,Walk-Out Access,Windows
    • Number of fireplaces: 1
    • Fireplace features: Mantel(s)
    Interior area
    • Total structure area: 3,486
    • Total interior livable area: 3,486 sqft
    • Finished area above ground: 2,410
    • Finished area below ground: 1,076

    Property

    Parking
    • Total spaces: 2
    • Parking features: Garage Faces Side, Garage Door Opener, Driveway, Off Street, Attached
    • Attached garage spaces: 2
    • Has uncovered spaces: Yes
    Accessibility
    • Accessibility features: None
    Features
    • Levels: Three
    • Stories: 3
    • Patio & porch: Wrap Around, Deck, Porch, Screened, Screened Porch
    • Pool features: Community
    • Has view: Yes
    • View description: Trees/Woods
    Lot
    • Size: 0.45 Acres
    • Features: Backs to Trees, Cul-De-Sac, Landscaped, Wooded, Private
    Details
    • Additional structures: Above Grade, Below Grade
    • Parcel number: 0114 04030005
    • Zoning: 372
    • Special conditions: Standard

    Construction

    Type & style
    • Home type: SingleFamily
    • Architectural style: Colonial
    • Property subtype: Single Family Residence
    Materials
    • HardiPlank Type
    • Foundation: Slab
    • Roof: Asphalt
    Condition
    • Excellent
    • New construction: No
    • Year built: 1984
    Details
    • Builder model: BAYPORT

    Utilities & green energy

    • Sewer: Public Sewer
    • Water: Public

    Community & HOA

    Community
    • Subdivision: Reston
    HOA
    • Has HOA: Yes
    • Amenities included: Bike Trail, Pool, Tot Lots/Playground, Basketball Court, Baseball Field, Common Grounds, Dog Park, Jogging Path, Picnic Area, Lake, Soccer Field, Tennis Court(s), Volleyball Courts, Water/Lake Privileges
    • Services included: Management, Pool(s)
    • HOA fee: $890 annually
    • HOA name: RESTON
    Location
    • Region: Reston

    Financial & listing details

    • Price per square foot: $387/sqft
    • Tax assessed value: $1,069,160
    • Annual tax amount: $12,835
    • Date on market: 7/16/2026
    • Listing agreement: Exclusive Right To Sell
    • Ownership: Fee Simple

    Price history

    DateEventPrice
    8/5/2026Sold$1,350,000+8%$387/sqft
    Source: Bright MLS #VAFX2328656 Report a problem
    7/18/2026Pending sale$1,250,000$359/sqft
    Source: Bright MLS #VAFX2328656 Report a problem
    7/16/2026Listed for sale$1,250,000+72.4%$359/sqft
    Source: Bright MLS #VAFX2328656 Report a problem
    10/7/2016Sold$724,900-0.7%$208/sqft
    Source: Public Record Report a problem
    9/6/2016Pending sale$729,900$209/sqft
    Source: Keller Williams Realty #FX9671989 Report a problem
    9/3/2016Price change$729,900-1.4%$209/sqft
    Source: Keller Williams Realty #FX9671989 Report a problem
    8/2/2016Price change$739,900-1.3%$212/sqft
    Source: Keller Williams Realty #FX9671989 Report a problem
    7/3/2016Price change$749,900-1.3%$215/sqft
    Source: Keller Williams Realty #FX9671989 Report a problem
    6/3/2016Listed for sale$759,9000%$218/sqft
    Source: Keller Williams Realty #FX9671989 Report a problem
    11/1/2015Listing removed$760,000$218/sqft
    Source: Long & Foster Real Estate, Inc. #FX8655490 Report a problem
    9/26/2015Price change$760,000-0.7%$218/sqft
    Source: Long & Foster Real Estate, Inc. #FX8655490 Report a problem
    8/27/2015Price change$765,000-1.2%$219/sqft
    Source: Long & Foster Real Estate, Inc. #FX8655490 Report a problem
    7/8/2015Price change$774,500-3.2%$222/sqft
    Source: Long & Foster Real Estate, Inc. #FX8655490 Report a problem
    2/17/2015Listed for sale$799,900-3%$229/sqft
    Source: The ReatlyGeeks Team with Keller Williams Report a problem
    11/21/2014Listing removed$825,000$237/sqft
    Source: Coldwell Banker Residential Brokerage - Dupont #FX8452984 Report a problem
    10/8/2014Price change$825,000-1.8%$237/sqft
    Source: Coldwell Banker Residential Brokerage - Dupont #FX8452984 Report a problem
    9/11/2014Listed for sale$839,900+24.4%$241/sqft
    Source: Coldwell Banker Residential Brokerage - Dupont #FX8452984 Report a problem
    9/10/2004Sold$675,000$194/sqft
    Source: Public Record Report a problem

    Public tax history

    YearProperty taxesTax assessment
    2025$11,922 +2%$991,030 +2.3%
    2024$11,683 -1%$969,180 -3.4%
    2023$11,796 +11.8%$1,003,480 +13.2%
    2022$10,551 $886,280 +19.8%
    2021-- $739,550 +3.1%
    2020$8,828 +0.3%$717,410 +0.3%
    2019$8,798 +0.6%$714,980 +0.6%
    2018$8,744 +0.7%$710,620 -1.1%
    2017$8,682 -1%$718,680 -1.2%
    2016$8,773 +4.2%$727,730 +0.6%
    2015$8,417 +0.2%$723,700
    2014$8,399 $723,700 +6.7%
    2013-- $678,300 +4.7%
    2012-- $648,140 +2.5%
    2011-- $632,630 -0.3%
    2010-- $634,580 -4.1%
    2009-- $661,800 +9.3%
    2008-- $605,640 -15.7%
    2007-- $718,350 +52.4%
    2003-- $471,270 +9.9%
    2002-- $428,885 +8.1%
    2001-- $396,565
    Find assessor info on the county website

    Neighborhood: Wiehle Ave - Reston Pky

    Nearby schools

    GreatSchools rating
    Schools provided by the listing agent
    • District: Fairfax County Public Schools

    Source: Bright MLS. This data may not be complete. We recommend contacting the local school district to confirm school assignments for this home.

    Get a cash offer in 3 minutes
    Find out how much your home could sell for in as little as 3 minutes with a no-obligation cash offer.
    Estimated market value
    $1,350,000
    Get a cash offer in 3 minutes
    Find out how much your home could sell for in as little as 3 minutes with a no-obligation cash offer.
    Estimated market value
    $1,350,000