Skip main navigation
Closed
  • $835,000

    1565 Parkside Dr, Alpharetta, GA 30004

    5beds
    3,774sqft
    Townhouse, Residential
    Built in 2016
    7,405 Square Feet Lot
    $-- Zestimate®
    $221/sqft
    $5,544 Estimated rent

    Home value

    Not available

    Estimated sales range

    Not available

    $5,544/mo

    Zestimate® history
    Loading
    Loading...

    Owner options

    List your home for rent

    $5,544/mo

    Rent Zestimate®

    Find your next renter with Zillow Rental Manager. Plus, with online applications, you can quickly screen prospective tenants – for free.

    Learn more

    $5,544/mo

    Rent Zestimate®

    Refinance and save

    $5,246/mo

    Est. payment

    Refinancing to a lower rate could help reduce your monthly payments and save thousands over the life of the loan.

    See today's rates

    $5,246/mo

    Est. payment

    Explore your selling options

    Work with a Zillow partner agent

    Leverage their expertise and Zillow's premium Showcase listings to get your home seen by more buyers.

    Get started

    List with your own agent

    Get your home in front of millions of buyers by listing it on Zillow.

    Learn how to do it

    Sell it yourself

    Take full control of how buyers see your home on Zillow by listing For Sale by Owner (FSBO).

    List your home

    What's special

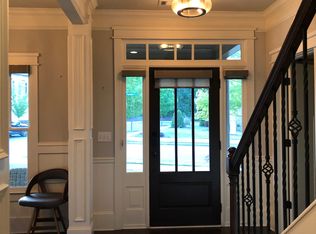
    Rare opportunity for an end-unit, primary suite on main townhome WITH FENCED BACKYARD in desirable Crabapple locale! This home offers the best of both worlds; it lives like single-family but without the hassle of extensive upkeep! Friends and family alike are greeted by the southern wrap-around front porch and immediately taken back to a slower pace of life. Inside, this home boasts countless upgrades around every corner like an impressive trim package, upgraded flooring, brick accent walls, designer wallpaper and upgraded fixtures. Gourmet kitchen is the hub of the home with high-grade cabinetry, walk-in pantry, Thermador gas cooktop, double ovens, massive island, and separate beverage center in the breakfast nook. The copper pot filler impresses any at-home chef and doubles as a piece of art! Drenched in natural light, the fireside family room beckons for entertaining a crowd. The primary suite on the main level is a serene oasis fit for royalty! Luxurious en-suite washroom featuring dual vanities, free-standing tub and large tile shower plus direct access to the private first floor laundry room and two walk-in closets, both with custom cabinetry. Head upstairs to find a second living room and a second laundry room - no toting hampers up and down the stairs here! Four additional guest bedrooms all showcase ample natural light, large closets, and direct connectivity to the three full bathrooms upstairs. An additional bonus room, currently used as the kids’ playroom, offers endless options for an office space, media room, or home gym. Outside, the covered back porch is a perfect spot to unwind after a long day and the (two) porch swings are staying with the house! Flat and landscaped, the backyard and side yard boast a newly installed fence! Meticulous Sellers have also recently replaced both HVAC units (2021 and 2024) and cared for this home with extreme attention to detail. You will be hard pressed to find a better location; between the close proximity of all of the fun shopping and restaurants in Crabapple Market to the highly-rated schools of Crabapple Crossing Elementary, Northwestern Middle and Milton High, this one checks all the boxes. Welcome home to 1565 Parkside Drive, where life is good and living is easy!

    Zillow last checked:

    Listing updated:

    Listed by:

    Austin R Landers,

    Dorsey Alston Realtors

    Bought with:

    Sonya Dudziak, 396054

    Method Real Estate Advisors

    Source: FMLS GA,MLS#: 7604577MLS Logo

    Facts & features

    Interior

    Bedrooms & bathrooms
    • Bedrooms: 5
    • Bathrooms: 5
    • Full bathrooms: 4
    • 1/2 bathrooms: 1
    • Main level bathrooms: 1
    • Main level bedrooms: 1
    Rooms
    • Room types: Bonus Room, Family Room, Game Room
    Primary bedroom
    • Features: Master on Main, Split Bedroom Plan
    • Level: Master on Main, Split Bedroom Plan
    Bedroom
    • Features: Master on Main, Split Bedroom Plan
    Primary bathroom
    • Features: Double Vanity, Separate Tub/Shower
    Dining room
    • Features: Separate Dining Room
    Kitchen
    • Features: Cabinets Other, Eat-in Kitchen, Kitchen Island, Pantry Walk-In, Stone Counters, View to Family Room
    Heating
    • Forced Air, Zoned
    Cooling
    • Ceiling Fan(s), Central Air, Zoned
    Appliances
    • Included: Dishwasher, Disposal, Double Oven, Dryer, Gas Cooktop, Microwave, Refrigerator, Washer
    • Laundry: Laundry Room, Main Level, Upper Level
    Features
    • Coffered Ceiling(s), Crown Molding, Double Vanity, Entrance Foyer, High Ceilings 9 ft Main, High Speed Internet, His and Hers Closets, Recessed Lighting, Walk-In Closet(s)
    • Flooring: Carpet, Ceramic Tile, Hardwood
    • Windows: Double Pane Windows, Wood Frames
    • Basement: None
    • Number of fireplaces: 1
    • Fireplace features: Family Room
    • Common walls with other units/homes: End Unit
    Interior area
    • Total structure area: 3,774
    • Total interior livable area: 3,774 sqft

    Property

    Parking
    • Total spaces: 2
    • Parking features: Garage
    • Garage spaces: 2
    Accessibility
    • Accessibility features: None
    Features
    • Levels: Two
    • Stories: 2
    • Patio & porch: Covered, Front Porch, Rear Porch
    • Exterior features: Courtyard, Garden
    • Pool features: None
    • Spa features: None
    • Fencing: None
    • Has view: Yes
    • View description: Neighborhood
    • Waterfront features: None
    • Body of water: None
    Lot
    • Size: 7,405 Square Feet
    • Features: Back Yard, Landscaped, Level
    Details
    • Additional structures: None
    • Parcel number: 22 372011662894
    • Other equipment: None
    • Horse amenities: None

    Construction

    Type & style
    • Home type: Townhouse
    • Architectural style: Craftsman,Townhouse
    • Property subtype: Townhouse, Residential
    • Attached to another structure: Yes
    Materials
    • Brick 4 Sides, Cement Siding
    • Foundation: Slab
    • Roof: Composition
    Condition
    • Resale
    • New construction: No
    • Year built: 2016

    Utilities & green energy

    • Electric: None
    • Sewer: Public Sewer
    • Water: Public
    • Utilities for property: Cable Available
    Green energy
    • Energy efficient items: Appliances, HVAC, Thermostat, Windows
    • Energy generation: None
    • Water conservation: Low-Flow Fixtures

    Community & HOA

    Community
    • Features: Curbs, Homeowners Assoc, Near Schools, Near Shopping, Near Trails/Greenway, Sidewalks, Street Lights
    • Security: Security System Owned, Smoke Detector(s)
    • Subdivision: Parkside At Silos
    HOA
    • Has HOA: Yes
    • Services included: Maintenance Grounds, Termite, Trash
    • HOA fee: $215 monthly
    Location
    • Region: Alpharetta

    Financial & listing details

    • Price per square foot: $221/sqft
    • Tax assessed value: $35,800
    • Annual tax amount: $5,609
    • Date on market: 6/26/2025
    • Cumulative days on market: 273 days
    • Ownership: Fee Simple
    • Road surface type: Asphalt

    Price history

    DateEventPrice
    2/2/2026Sold$835,000-1.8%$221/sqft
    Source: FMLS GA #7604577 Report a problem
    1/6/2026Pending sale$850,000$225/sqft
    Source: FMLS GA #7604577 Report a problem
    10/3/2025Price change$850,000-2.9%$225/sqft
    Source: FMLS GA #7604577 Report a problem
    8/2/2025Price change$875,000-2.2%$232/sqft
    Source: FMLS GA #7604577 Report a problem
    6/26/2025Listed for sale$895,000-0.4%$237/sqft
    Source: FMLS GA #7604577 Report a problem
    6/23/2025Listing removed$899,000$238/sqft
    Source: FMLS GA #7518934 Report a problem
    5/16/2025Price change$899,000-2.3%$238/sqft
    Source: FMLS GA #7518934 Report a problem
    4/4/2025Price change$920,000-3.2%$244/sqft
    Source: FMLS GA #7518934 Report a problem
    2/6/2025Listed for sale$950,000+90%$252/sqft
    Source: FMLS GA #7518934 Report a problem
    12/3/2019Sold$500,000-2%$132/sqft
    Source: FMLS GA #6608360 Report a problem
    11/5/2019Pending sale$509,999$135/sqft
    Source: Beacham and Company Realtors #6608360 Report a problem
    10/22/2019Price change$509,999-3.8%$135/sqft
    Source: Beacham and Company Realtors #6608360 Report a problem
    9/3/2019Listed for sale$529,900$140/sqft
    Source: BEACHAM AND COMPANY REALTORS #6608360 Report a problem

    Public tax history

    YearProperty taxesTax assessment
    2016-- --
    2015$487 $14,320
    Find assessor info on the county website

    Neighborhood: 30004

    Nearby schools

    GreatSchools rating
    Schools provided by the listing agent
    • Elementary: Crabapple Crossing
    • Middle: Northwestern
    • High: Milton - Fulton

    Source: FMLS GA. This data may not be complete. We recommend contacting the local school district to confirm school assignments for this home.

    Get pre-qualified for a loan
    At Zillow Home Loans, we can pre-qualify you in as little as 5 minutes with no impact to your credit score.

    An equal housing lender. NMLS #10287.