Nestled in a serene neighborhood, this charming ranch-style home features three cozy bedrooms and one and a half baths, perfect for comfortable living. Meticulously maintained, the residence boasts several modern updates, blending classic charm with contemporary convenience. Adding to its appeal is an attached garage, providing ease and security, and a large, clean basement, offering ample space for storage or future customization. The inviting layout offers a warm and welcoming atmosphere, making it an ideal place to create lasting memories.
Sold for $215,000
$215,000
1565 Parkway Dr, Caro, MI 48723
3beds
1,318sqft
Single Family Residence
Built in 1967
0.46 Acres Lot
$226,100 Zestimate®
$163/sqft
$1,532 Estimated rent
Home value
$226,100
$172,000 - $298,000
$1,532/mo
Zestimate® history
Owner options
List your home for rent
$1,532/mo
Rent Zestimate®
Find your next renter with Zillow Rental Manager. Plus, with online applications, you can quickly screen prospective tenants – for free.
$1,532/mo
Rent Zestimate®
Refinance and save
$1,466/mo
Est. payment
Refinancing to a lower rate could help reduce your monthly payments and save thousands over the life of the loan.
$1,466/mo
Est. payment
Explore your selling options
Work with a Zillow partner agent
Leverage their expertise and Zillow's premium Showcase listings to get your home seen by more buyers.
Get startedList with your own agent
Get your home in front of millions of buyers by listing it on Zillow.
Learn how to do itSell it yourself
Take full control of how buyers see your home on Zillow by listing For Sale by Owner (FSBO).
List your homeWhat's special
Zillow last checked:
Listing updated:
Listed by:
Cody McGee 989-325-5175,
Golden Key Realty Group LLC,
Jackie Barylski 810-391-3107,
Golden Key Realty Group LLC
Bought with:
Out of County Listing, 2994
Out of County Area
Source: Realcomp II,MLS#: 20251041657
Facts & features
Interior
Bedrooms & bathrooms
- Bedrooms: 3
- Bathrooms: 2
- Full bathrooms: 1
- 1/2 bathrooms: 1
Primary bedroom
- Level: Entry
- Area: 180
- Dimensions: 15 X 12
Bedroom
- Level: Entry
- Area: 120
- Dimensions: 12 X 10
Bedroom
- Level: Entry
- Area: 120
- Dimensions: 12 X 10
Primary bathroom
- Level: Entry
- Area: 80
- Dimensions: 10 X 8
Other
- Level: Entry
- Area: 24
- Dimensions: 6 X 4
Kitchen
- Level: Entry
- Area: 75
- Dimensions: 15 X 5
Heating
- Baseboard, Hot Water, Natural Gas
Appliances
- Included: Dishwasher, Dryer, Exhaust Fan, Free Standing Gas Oven, Free Standing Refrigerator, Microwave, Washer
Features
- Basement: Full,Unfinished
- Has fireplace: Yes
- Fireplace features: Family Room
Interior area
- Total interior livable area: 1,318 sqft
- Finished area above ground: 1,318
Property
Parking
- Total spaces: 1.5
- Parking features: Oneand Half Car Garage, Attached
- Attached garage spaces: 1.5
Features
- Levels: One
- Stories: 1
- Entry location: GroundLevelwSteps
- Pool features: None
Lot
- Size: 0.46 Acres
- Dimensions: 100 x 170
Details
- Parcel number: 050500400380000
- Special conditions: Short Sale No,Standard
Construction
Type & style
- Home type: SingleFamily
- Architectural style: Ranch
- Property subtype: Single Family Residence
Materials
- Vinyl Siding
- Foundation: Basement, Block
Condition
- New construction: No
- Year built: 1967
Utilities & green energy
- Sewer: Public Sewer
- Water: Public
Community & HOA
Community
- Subdivision: INDIAN HILLS SUB
HOA
- Has HOA: No
Location
- Region: Caro
Financial & listing details
- Price per square foot: $163/sqft
- Tax assessed value: $53,529
- Annual tax amount: $2,296
- Date on market: 10/2/2025
- Cumulative days on market: 8 days
- Listing agreement: Exclusive Right To Sell
- Listing terms: Cash,Conventional,FHA,Usda Loan,Va Loan
Price history
| Date | Event | Price |
|---|---|---|
| 11/6/2025 | Sold | $215,000$163/sqft |
Source:  Realcomp II #20251041657 Report a problem Realcomp II #20251041657 Report a problem | ||
| 10/8/2025 | Pending sale | $215,000$163/sqft |
Source: Realcomp II #20251041657 Report a problem | ||
| 10/2/2025 | Listed for sale | $215,000-2.3%$163/sqft |
Source: Realcomp II #20251041657 Report a problem | ||
| 9/13/2025 | Listing removed | $220,000$167/sqft |
Source:  RMLS Multi-List #032-25-0020 Report a problem RMLS Multi-List #032-25-0020 Report a problem | ||
| 9/12/2025 | Listed for sale | $220,000$167/sqft |
Source: RMLS Multi-List #032-25-0020 Report a problem | ||
| 9/11/2025 | Pending sale | $220,000$167/sqft |
Source: RMLS Multi-List #032-25-0020 Report a problem | ||
| 9/3/2025 | Price change | $220,000-8.3%$167/sqft |
Source: RMLS Multi-List #032-25-0020 Report a problem | ||
| 8/22/2025 | Listed for sale | $239,900$182/sqft |
Source: RMLS Multi-List #032-25-0020 Report a problem | ||
Public tax history
| Year | Property taxes | Tax assessment |
|---|---|---|
| 2025 | $2,295 +6% | $82,500 -0.1% |
| 2024 | $2,166 +3.9% | $82,600 +6.4% |
| 2023 | $2,085 +4.3% | $77,600 +18.5% |
| 2022 | $1,999 | $65,500 +12% |
| 2021 | -- | $58,500 +0.5% |
| 2020 | $1,952 | $58,200 +11.7% |
| 2019 | $1,952 +3.1% | $52,100 +2.4% |
| 2018 | $1,894 +332186% | $50,900 +1.6% |
| 2017 | $1 | $50,100 +3.9% |
| 2016 | $7 +22.2% | $48,200 +7.1% |
| 2015 | $6 | $45,000 +8.4% |
| 2014 | $6 +37.1% | $41,500 +2.7% |
| 2013 | $4 | $40,400 |
Find assessor info on the county website
Neighborhood: 48723
Nearby homes
- $147,000-- bd-- ba-- sqft1575 Parkway Dr, Caro, MI 48723Off Market
- $226,800-- bd-- ba-- sqft1585 Parkway Dr, Caro, MI 48723Off Market
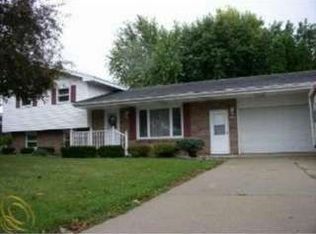
- $180,200-- bd-- ba-- sqft1595 Parkway Dr, Caro, MI 48723Off Market
- $203,7003 bd2 ba1.4k sqft1584 Parkway Dr, Caro, MI 48723Off Market

- $198,700-- bd-- ba-- sqft1605 Parkway Dr, Caro, MI 48723Off Market
- $208,5004 bd3 ba1.4k sqft1604 Parkway Dr, Caro, MI 48723Sold
- $181,500-- bd-- ba-- sqft1615 Parkway Dr, Caro, MI 48723Off Market
- $193,100-- bd-- ba-- sqft1625 Parkway Dr, Caro, MI 48723Off Market
Nearby schools
GreatSchools rating
- NAMcComb Elementary SchoolGrades: PK-2Distance: 0.1 mi
- 5/10Caro Middle SchoolGrades: 6-8Distance: 0.2 mi
- 7/10Caro High SchoolGrades: 9-12Distance: 0.1 mi


Get pre-qualified for a loan
At Zillow Home Loans, we can pre-qualify you in as little as 5 minutes with no impact to your credit score.An equal housing lender. NMLS #10287.
- Michigan
- Tuscola County
- Caro
- 48723
- 1565 Parkway Dr
Nearby cities
Nearby zip codes
Other Caro Topics
