Skip main navigation
Sold for $425,000
  • $425,000

    1565 Quarrier St, Charleston, WV 25311

    5beds
    3,108sqft
    Single Family Residence
    Built in 1910
    6,098.4 Square Feet Lot
    $426,400 Zestimate®
    $137/sqft
    $2,502 Estimated rent

    Home value

    $426,400

    $333,000 - $546,000

    $2,502/mo

    Zestimate® history
    Loading
    Loading...

    Owner options

    List your home for rent

    $2,502/mo

    Rent Zestimate®

    Find your next renter with Zillow Rental Manager. Plus, with online applications, you can quickly screen prospective tenants – for free.

    Learn more

    $2,502/mo

    Rent Zestimate®

    Refinance and save

    $2,586/mo

    Est. payment

    Refinancing to a lower rate could help reduce your monthly payments and save thousands over the life of the loan.

    See today's rates

    $2,586/mo

    Est. payment

    Explore your selling options

    Work with a Zillow partner agent

    Leverage their expertise and Zillow's premium Showcase listings to get your home seen by more buyers.

    Get started

    List with your own agent

    Get your home in front of millions of buyers by listing it on Zillow.

    Learn how to do it

    Sell it yourself

    Take full control of how buyers see your home on Zillow by listing For Sale by Owner (FSBO).

    List your home

    What's special

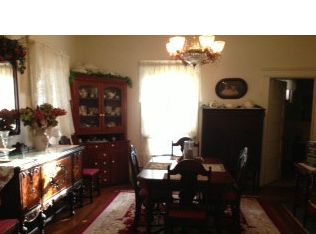
    Nestled in the heart of Charleston’s historic East End, this lovingly restored three-story home blends timeless charm with modern updates. A wisteria-draped front porch invites long summer evenings, while a private sleeping porch and landscaped patio offer quiet retreats. Inside, original woodwork, staircases, and gleaming hardwoods pair beautifully with a remodeled kitchen and new systems—windows, roof, wiring, and HVACs—all making it truly move-in ready. The main level hosts a gracious living room, parlor, dining room, kitchen, and half bath; upstairs are four bedrooms and a full bath, with a spacious third-floor rec area above. A full unfinished basement offers abundant storage plus a utility/laundry area. Completing the property is a three-car garage topped by a one-bedroom, one-bath apartment, a proven short-term rental. Ample closets, mature landscaping, and classic character make this home a rare gem.

    Zillow last checked:

    Listing updated:

    Listed by:

    Christina DiFilippo,

    Better Homes and Gardens Real Estate Central 304-201-7653,

    David DiFilippo,

    Better Homes and Gardens Real Estate Central

    Bought with:

    Lynn Ugland, 190040064

    Berkshire Hathaway Home Services Professional Real

    Source: KVBR,MLS#: 280764MLS LogoOriginating MLS: Kanawha Valley Board of REALTORS

    Facts & features

    Interior

    Bedrooms & bathrooms
    • Bedrooms: 5
    • Bathrooms: 3
    • Full bathrooms: 2
    • 1/2 bathrooms: 1
    Primary bedroom
    • Description: Primary Bedroom
    • Level: Upper
    • Dimensions: 17.3X14.8
    Bedroom
    • Description: Other Bedroom
    • Level: Upper
    • Dimensions: 11.10X10.10
    Bedroom 2
    • Description: Bedroom 2
    • Level: Upper
    • Dimensions: 14.8X14.10
    Bedroom 3
    • Description: Bedroom 3
    • Level: Upper
    • Dimensions: 14.1X14.0
    Bedroom 4
    • Description: Bedroom 4
    • Level: Upper
    • Dimensions: 17.1X13.10
    Den
    • Description: Den
    • Level: Main
    • Dimensions: 16.8X14.11
    Dining room
    • Description: Dining Room
    • Level: Main
    • Dimensions: 16.7X14.11
    Kitchen
    • Description: Kitchen
    • Level: Main
    • Dimensions: 15.5X13.8
    Living room
    • Description: Living Room
    • Level: Main
    • Dimensions: 13.11X14.3
    Recreation
    • Description: Rec Room
    • Level: Upper
    • Dimensions: 24.8X22.3
    Utility room
    • Description: Utility Room
    • Level: Lower
    • Dimensions: 12.2X12.0
    Heating
    • Electric, Forced Air
    Cooling
    • Central Air, Wall Unit(s)
    Appliances
    • Included: Dishwasher, Disposal, Gas Range, Microwave, Refrigerator
    Features
    • Separate/Formal Dining Room
    • Flooring: Hardwood, Tile
    • Windows: Insulated Windows, Non-Insulated
    • Basement: Full
    • Number of fireplaces: 2
    Interior area
    • Total interior livable area: 3,108 sqft

    Property

    Parking
    • Total spaces: 3
    • Parking features: Detached, Garage, Three Car Garage, Three or more Spaces
    • Garage spaces: 3
    Features
    • Levels: Two
    • Stories: 2
    • Patio & porch: Porch
    • Exterior features: Fence, Porch
    • Fencing: Yard Fenced
    Lot
    • Size: 6,098 sqft
    Details
    • Parcel number: 110023033300000000

    Construction

    Type & style
    • Home type: SingleFamily
    • Architectural style: Two Story
    • Property subtype: Single Family Residence
    Materials
    • Brick, Plaster
    • Roof: Composition,Shingle
    Condition
    • Year built: 1910

    Utilities & green energy

    • Sewer: Public Sewer
    • Water: Public

    Community & neighborhood

    Security
    • Security features: Smoke Detector(s)
    Location
    • Region: Charleston

    Price history

    DateEventPrice
    5/15/2026Sold$425,000-10.5%$137/sqft
    Source: KVBR #280764 Report a problem
    2/18/2026Pending sale$475,000$153/sqft
    Source: KVBR #280764 Report a problem
    10/20/2025Price change$475,000-5%$153/sqft
    Source: KVBR #280764 Report a problem
    9/15/2025Listed for sale$499,900$161/sqft
    Source: KVBR #280247 Report a problem

    Public tax history

    YearProperty taxesTax assessment
    2025$2,894 +9.7%$179,880 +9.7%
    2024$2,637 +5.5%$163,920 +5.5%
    2023$2,499 $155,340 +5.8%
    2022-- $146,880
    2021-- $146,880
    2020-- $146,880
    2019-- $146,880 +330.1%
    2018$975 -38%$34,150 -69.2%
    2017$1,573 +0.6%$110,870
    2016$1,564 +63.6%$110,870 +224.7%
    2015$956 $34,150

    Find assessor info on the county website

    Neighborhood: East End

    Nearby schools

    GreatSchools rating
    Schools provided by the listing agent
    • Elementary: Ruffner
    • Middle: Horace Mann
    • High: Capital

    Source: KVBR. This data may not be complete. We recommend contacting the local school district to confirm school assignments for this home.

    Get pre-qualified for a loan
    At Zillow Home Loans, we can pre-qualify you in as little as 5 minutes with no impact to your credit score.

    An equal housing lender. NMLS #10287.

    Sell for more on Zillow
    Get a Zillow Showcase℠ listing at no additional cost and you could sell for .
    $426,400
    2% more
    +$8,528
    With Zillow Showcase(estimated)
    $434,928