Welcome to this beautifully updated 2-bedroom condo in Chantecleer Lakes, offering an open floor plan, soaring cathedral ceilings, and serene pond views from the living room and both bedrooms. The only unit in the entire complex featuring a wood-burning fireplace, making this home a truly rare find! Recent improvements include new flooring, new windows, a new sliding glass door, fresh paint throughout, updated light fixtures, and an additional closet added to the second bedroom. The kitchen features stainless steel appliances, along with a mini fridge for additional beverage and food storage. An updated bathroom and in-unit washer and dryer provide even more convenience. Both bedrooms are generously sized with ample closet space. Step outside onto the spacious private balcony and enjoy beautiful waterfront views of the pond. One assigned parking space is included, along with ample visitor parking. Association amenities include water, an outdoor pool, and fitness center, and the community is pet friendly. Conveniently located near shopping, dining, and expressways and within highly rated School District 204. Move-in ready with thoughtful updates, great amenities, and a beautiful waterfront setting!
Closed
Zillow last checked:
Listing updated:
Bought with:
Adam Stary
eXp Realty
Source: MRED as distributed by MLS GRID,MLS#: 12734580
Price history
| Date | Event | Price |
|---|---|---|
| 9/21/2026 | Sold | $235,000+2.2%$259/sqft |
Source:  MRED as distributed by MLS GRID #12734580 Report a problem MRED as distributed by MLS GRID #12734580 Report a problem | ||
| 8/25/2026 | Contingent | $230,000$254/sqft |
Source: MRED as distributed by MLS GRID #12734580 Report a problem | ||
| 8/17/2026 | Listed for sale | $230,000+43.8%$254/sqft |
Source: MRED as distributed by MLS GRID #12734580 Report a problem | ||
| 2/25/2022 | Sold | $160,000-3%$177/sqft |
Source: MRED as distributed by MLS GRID #11297456 Report a problem | ||
| 1/25/2022 | Pending sale | $165,000$182/sqft |
Source: MRED as distributed by MLS GRID #11297456 Report a problem | ||
| 1/13/2022 | Contingent | $165,000$182/sqft |
Source: MRED as distributed by MLS GRID #11297456 Report a problem | ||
| 1/3/2022 | Listed for sale | $165,000+25%$182/sqft |
Source: MRED as distributed by MLS GRID #11297456 Report a problem | ||
| 5/11/2018 | Sold | $132,000-2.2%$146/sqft |
Source: Baird & Warnerc #09897497_60563 Report a problem | ||
| 4/2/2018 | Pending sale | $135,000$149/sqft |
Source: Baird & Warner #09897497 Report a problem | ||
| 3/28/2018 | Listed for sale | $135,000-21.5%$149/sqft |
Source: Baird & Warner #09897497 Report a problem | ||
| 6/29/2007 | Sold | $172,000$190/sqft |
Source: Public Record Report a problem | ||
Nearby homes
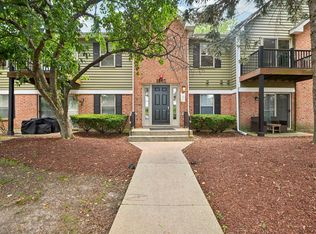
- $241,1002 bd2 ba966 sqft1312 McDowell Rd #201, Naperville, IL 60563Off Market
- $240,0002 bd2 ba966 sqft1543 Raymond Dr APT 204, Naperville, IL 60563Sold
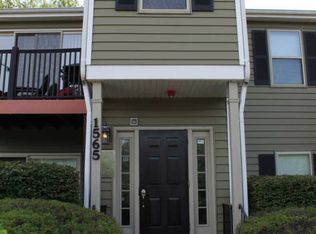
- $216,3002 bd1 ba900 sqft1565 Raymond Dr APT 202, Naperville, IL 60563Off Market
- $225,8002 bd1 ba888 sqft1324 McDowell Rd #103, Naperville, IL 60563Off Market
Get a cash offer in 3 minutes
Find out how much your home could sell for in as little as 3 minutes with a no-obligation cash offer.
Estimated market value
$235,100
