Skip main navigation
Closed
  • $518,000

    1565 Reids Ferry Way, Marietta, GA 30062

    4beds
    2,496sqft
    Single Family Residence, Residential
    Built in 2000
    3,920.4 Square Feet Lot
    $522,500 Zestimate®
    $208/sqft
    $3,225 Estimated rent

    Home value

    $522,500

    $496,000 - $549,000

    $3,225/mo

    Zestimate® history
    Loading
    Loading...

    Owner options

    List your home for rent

    $3,225/mo

    Rent Zestimate®

    Find your next renter with Zillow Rental Manager. Plus, with online applications, you can quickly screen prospective tenants – for free.

    Learn more

    $3,225/mo

    Rent Zestimate®

    Refinance and save

    $3,777/mo

    Est. payment

    Refinancing to a lower rate could help reduce your monthly payments and save thousands over the life of the loan.

    See today's rates

    $3,777/mo

    Est. payment

    Explore your selling options

    Work with a Zillow partner agent

    Leverage their expertise and Zillow's premium Showcase listings to get your home seen by more buyers.

    Get started

    List with your own agent

    Get your home in front of millions of buyers by listing it on Zillow.

    Learn how to do it

    Sell it yourself

    Take full control of how buyers see your home on Zillow by listing For Sale by Owner (FSBO).

    List your home

    What's special

    Swimming poolStunning stone gas fireplaceOpen concept floor planStunning two-story brick-front homeScenic walking trailsCenter island with seatingAbundant natural light
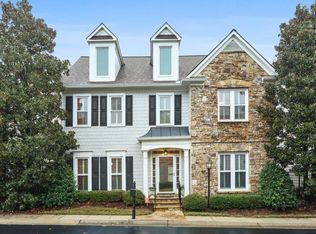
    What an incredible opportunity to own a beautiful home in the highly sought-after gated community of Alexandria at East Park! This premier neighborhood offers exceptional amenities, including scenic walking trails, tennis courts, and a swimming pool all set within a serene, natural setting. This stunning two-story, brick-front home boasts impressive curb appeal and a welcoming two-story foyer with a balcony overlook. Just off the entry, you'll find a separate dining room featuring elegant French doors and abundant natural light perfect for entertaining. The spacious primary suite is conveniently located on the main level and features a beautifully finished private bathroom. The bright, open kitchen is filled with natural light and showcases solid wood cabinetry, granite countertops, a center island with seating, and a separate breakfast area. The appliance package includes a four-burner gas cooktop, double ovens, stainless steel refrigerator, and dishwasher. The open concept floor plan flows seamlessly into the inviting family room, highlighted by a stunning stone gas fireplace and built-in bookcases. French doors lead to a charming private courtyard which is ideal for relaxing or entertaining guests. Additional main level features include a laundry room, powder room, and rear entry from a freshly painted garage equipped with cabinetry and a Versa Lift system. Upstairs, you'll find two bedrooms connected by a Jack-and-Jill bathroom, along with a spacious flex room featuring a full closet and private bath. This versatile space is perfect as a fourth bedroom, home office, or media room and includes built-in bookcases and its own full bathroom. Recent updates include fresh interior paint throughout, new carpet, three new toilets, a newly serviced garage door, and an HVAC system replaced in 2023. The roof is 7 years old. This beautiful home is ideally located just minutes from shopping, dining, and Marietta Square, this move-in ready home offers the very best of East Cobb living.

    Zillow last checked:

    Listing updated:

    Listing Provided by:

    Brenda Roth,

    Keller Williams Realty Atl North 770-509-0700

    Bought with:

    Gregory Brooks, 422157

    Coldwell Banker Realty

    Source: FMLS GA,MLS#: 7755313MLS Logo

    Facts & features

    Interior

    Bedrooms & bathrooms
    • Bedrooms: 4
    • Bathrooms: 4
    • Full bathrooms: 3
    • 1/2 bathrooms: 1
    • Main level bathrooms: 1
    • Main level bedrooms: 1
    Primary bedroom
    • Features: Master on Main
    • Level: Master on Main
    Bedroom
    • Features: Master on Main
    Primary bathroom
    • Features: Double Vanity, Separate Tub/Shower, Soaking Tub
    Dining room
    • Features: Separate Dining Room
    Kitchen
    • Features: Breakfast Bar, Breakfast Room, Kitchen Island, Pantry, Stone Counters, View to Family Room
    Heating
    • Forced Air, Natural Gas
    Cooling
    • Ceiling Fan(s), Central Air, Electric
    Appliances
    • Included: Dishwasher, Disposal, Double Oven, Dryer, Gas Cooktop, Gas Water Heater, Refrigerator, Washer
    • Laundry: In Kitchen, Laundry Closet, Main Level
    Features
    • Beamed Ceilings, Bookcases, Crown Molding, Double Vanity, Entrance Foyer 2 Story, High Ceilings 9 ft Main, High Ceilings 9 ft Upper, Recessed Lighting
    • Flooring: Carpet, Ceramic Tile, Hardwood
    • Windows: Double Pane Windows, Plantation Shutters
    • Basement: None
    • Number of fireplaces: 1
    • Fireplace features: Gas Log, Gas Starter, Living Room
    • Common walls with other units/homes: No Common Walls
    Interior area
    • Total structure area: 2,496
    • Total interior livable area: 2,496 sqft
    • Finished area above ground: 2,496

    Property

    Parking
    • Total spaces: 2
    • Parking features: Attached, Garage, Garage Door Opener, Garage Faces Rear, Kitchen Level, Level Driveway
    • Attached garage spaces: 2
    • Has uncovered spaces: Yes
    Accessibility
    • Accessibility features: None
    Features
    • Levels: Two
    • Stories: 2
    • Patio & porch: Patio
    • Exterior features: Courtyard
    • Pool features: None
    • Spa features: None
    • Fencing: Privacy,Wrought Iron
    • Has view: Yes
    • View description: Other
    • Waterfront features: None
    • Body of water: None
    Lot
    • Size: 3,920 sqft
    • Features: Zero Lot Line
    Details
    • Additional structures: None
    • Parcel number: 16084800420
    • Other equipment: None
    • Horse amenities: None

    Construction

    Type & style
    • Home type: SingleFamily
    • Architectural style: Traditional
    • Property subtype: Single Family Residence, Residential
    Materials
    • Brick Front
    • Foundation: Slab
    • Roof: Composition
    Condition
    • Resale
    • New construction: No
    • Year built: 2000

    Utilities & green energy

    • Electric: 110 Volts
    • Sewer: Public Sewer
    • Water: Public
    • Utilities for property: Cable Available, Electricity Available, Natural Gas Available, Phone Available, Sewer Available, Underground Utilities, Water Available
    Green energy
    • Energy efficient items: None
    • Energy generation: None

    Community & neighborhood

    Security
    • Security features: Fire Sprinkler System, Security Gate, Smoke Detector(s)
    Community
    • Community features: Barbecue, Clubhouse, Gated, Homeowners Assoc, Near Shopping, Playground, Pool, Sidewalks, Street Lights, Tennis Court(s)
    Location
    • Region: Marietta
    • Subdivision: Alexandria

    HOA & financial

    HOA
    • Has HOA: Yes
    • HOA fee: $675 quarterly
    • Services included: Maintenance Grounds, Reserve Fund, Security, Swim, Tennis
    • Association phone: 770-667-0595

    Other

    Other facts
    • Road surface type: Asphalt

    Price history

    DateEventPrice
    5/21/2026Sold$518,000-1.3%$208/sqft
    Source: FMLS GA #7755313 Report a problem
    5/18/2026Pending sale$525,000$210/sqft
    Source: FMLS GA #7755313 Report a problem
    4/23/2026Listed for sale$525,000+89.5%$210/sqft
    Source: GAMLS #10735781 Report a problem
    8/23/2003Sold$277,000+3%$111/sqft
    Source: Public Record Report a problem
    10/29/2001Sold$269,000+2.6%$108/sqft
    Source: Public Record Report a problem
    7/10/2000Sold$262,100$105/sqft
    Source: Public Record Report a problem

    Public tax history

    YearProperty taxesTax assessment
    2024$762 +25%$171,740 +17.3%
    2023$610 -20%$146,408
    2022$762 -2.1%$146,408 +18.7%
    2021$778 $123,336
    2020$778 +0.2%$123,336 +10.3%
    2019$777 $111,852
    2018$777 $111,852 +9.1%
    2017$777 +24.6%$102,496
    2016$624 -7.7%$102,496 +2.9%
    2015$676 -3.3%$99,636
    2014$699 -3.2%$99,636
    2013$722 -3.1%$99,636
    2012$744 -1.5%$99,636 -4.8%
    2011$756 +14%$104,708
    2010$663 $104,708
    2009$663 -18.2%$104,708
    2006$811 -0.7%$104,708 +4.6%
    2005$816 -1.7%$100,120
    2004$830 -1.2%$100,120
    2003$840 -0.9%$100,120
    2002$848 +16.1%$100,120
    2001$731 +263.4%$100,120 +339.1%
    2000$201 $22,800

    Find assessor info on the county website

    Neighborhood: 30062

    Nearby schools

    GreatSchools rating
    Schools provided by the listing agent
    • Elementary: Sawyer Road
    • Middle: Marietta
    • High: Marietta

    Source: FMLS GA. This data may not be complete. We recommend contacting the local school district to confirm school assignments for this home.

    Get a cash offer in 3 minutes
    Find out how much your home could sell for in as little as 3 minutes with a no-obligation cash offer.
    Estimated market value
    $522,500
    Get a cash offer in 3 minutes
    Find out how much your home could sell for in as little as 3 minutes with a no-obligation cash offer.
    Estimated market value
    $522,500