Skip main navigation
Pending
  • $369,500

    1565 Rock Springs Rd, Buford, GA 30519

    4beds
    1,521sqft
    : 
    $2,347/mo
    Get pre-qualified
    Single Family Residence
    Built in 1986
    0.56 Acres Lot
    $369,400 Zestimate®
    $243/sqft
    $-- HOA

    What's special

    Spacious level backyardFully remodeled kitchenStunning carpet-free homeAbundant natural lightEnergy-efficient windowsStriking granite countertopsPremium cabinetry
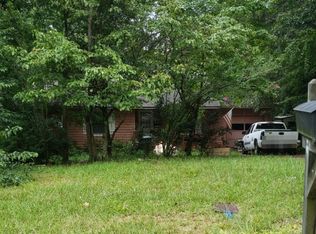
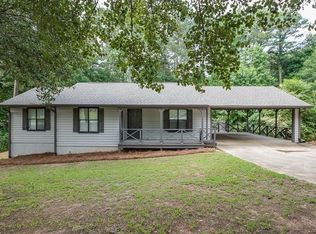
    Welcome home to this beautifully updated, move-in ready ranch nestled in one of Buford's prime location, just minutes from the Mall of Georgia! Filled with abundant natural light, this stunning carpet-free home showcases premium Luxury Vinyl Plank (LVP) flooring, fresh interior and exterior paint, new concrete siding, energy-efficient windows, new insulation, updated LED lighting and ceiling fans throughout. The heart of the home is the fully remodeled kitchen, featuring premium cabinetry, striking granite countertops, and a complete suite of new stainless steel appliances-perfect for everyday living and entertaining alike. Designed with comfort and functionality in mind, the home offers 4 bedrooms and 3 beautifully renovated bathrooms, including a private primary suite bath, a hallway bath, and a third full bath in the guest bedroom. Each bathroom has been thoughtfully updated with modern vanities, stylish fixtures, and new commodes. Enjoy added peace of mind with extensive system and structural improvements, including a newer HVAC system and ductwork, updated electrical and plumbing throughout the home, ensuring years of worry-free ownership. Step outside to a spacious, level backyard offering endless possibilities for outdoor living, recreation, or future additions. The expansive parking area easily accommodates multiple vehicles, trailers, boats, or an RV-all with no HOA restrictions. This exceptional home truly checks every box with its modern updates, unbeatable location, and incredible value. Buyers will fall in love the moment they walk through the door! Don't miss your opportunity to own this turnkey gem-schedule your private showing today before this incredible home is gone!
    22 days
    445
    17

    Zillow last checked:

    Listing updated:

    Listed by:

    Eduardo Vargas 678-654-5992,

    HomeSmart

    Source: GAMLS,MLS#: 10817481MLS Logo

      Facts & features

      Interior

      Bedrooms & bathrooms
      • Bedrooms: 4
      • Bathrooms: 3
      • Full bathrooms: 3
      • Main level bathrooms: 3
      • Main level bedrooms: 4
      Rooms
      • Room types: Other
      Heating
      • Forced Air, Natural Gas
      Cooling
      • Central Air, Electric
      Appliances
      • Included: Microwave, Oven/Range (Combo), Refrigerator, Stainless Steel Appliance(s)
      • Laundry: Other
      Features
      • Master On Main Level, Other
      • Flooring: Vinyl
      • Basement: Crawl Space
      • Has fireplace: No
      Interior area
      • Total structure area: 1,521
      • Total interior livable area: 1,521 sqft
      • Finished area above ground: 1,521
      • Finished area below ground: 0

      Property

      Parking
      • Parking features: Parking Pad, Side/Rear Entrance
      • Has uncovered spaces: Yes
      Features
      • Levels: One
      • Stories: 1
      Lot
      • Size: 0.56 Acres
      • Features: Level, Open Lot
      Details
      • Parcel number: R7134 093

      Construction

      Type & style
      • Home type: SingleFamily
      • Architectural style: Ranch
      • Property subtype: Single Family Residence
      Materials
      • Concrete
      • Roof: Composition
      Condition
      • Resale
      • New construction: No
      • Year built: 1986

      Utilities & green energy

      • Sewer: Septic Tank
      • Water: Public
      • Utilities for property: Cable Available, Electricity Available, Natural Gas Available, Water Available

      Community & HOA

      Community
      • Features: None
      • Subdivision: Montego Woods
      HOA
      • Has HOA: No
      • Services included: None
      Location
      • Region: Buford

      Financial & listing details

      • Price per square foot: $243/sqft
      • Tax assessed value: $260,500
      • Annual tax amount: $3,674
      • Date on market: 8/7/2026
      • Cumulative days on market: 12 days
      • Listing agreement: Exclusive Right To Sell
      • Electric utility on property: Yes

        Estimated market value

        $369,400

        $351,000 - $388,000

        $2,304/mo

        Price history

        DateEventPrice
        8/19/2026Pending sale$369,500$243/sqft
        Source: GAMLS #10817481 Report a problem
        8/7/2026Listed for sale$369,500+77.6%$243/sqft
        Source: GAMLS #10817481 Report a problem
        4/6/2026Sold$208,000+20700%$137/sqft
        Source: Public Record Report a problem
        2/26/2026Sold$1,000$1/sqft
        Source: Public Record Report a problem

        Public tax history

        YearProperty taxesTax assessment
        2025$4,050 +3.4%$104,200 +5%
        2024$3,915 -3.2%$99,200 -3.8%
        2023$4,046 +21.7%$103,080 +23.1%
        2022$3,323 +20.8%$83,720 +25.3%
        2021$2,751 +11.7%$66,840 +14.2%
        2020$2,462 +3.7%$58,520
        2019$2,374 $58,520 +11.6%
        2018$2,374 +48.4%$52,440 +25.3%
        2016$1,599 +12.8%$41,840 +15.1%
        2015$1,417 $36,360 +8.7%
        2014$1,417 +76.8%$33,440 +76%
        2013$802 $19,000
        2012-- $19,000 -31.9%
        2011-- $27,880 -39.5%
        2010-- $46,120
        2009-- $46,120
        2007-- $46,120
        2006-- $46,120
        2005-- $46,120
        2004$756 +23.4%$46,120 +24.2%
        2003$613 -49.7%$37,120
        2002$1,219 +25.5%$37,120 +27.6%
        2001$971 $29,080
        Find assessor info on the county website

        Monthly payment

        Est. payment

        Payment breakdown

        Explore the cost of this home by adjusting the details. Changes won't be saved.
        All calculations are estimates and provided by Zillow, Inc. for informational purposes only. Actual amounts may vary.
        HOA fees may include property taxes on listings classified as Co-Ops. Contact the listing agent and/or owner for fee details.
        See how much you could borrow to make a competitive offer.

        Climate risks

        Neighborhood: 30519

        Nearby schools

        GreatSchools rating
        Schools provided by the listing agent
        • Elementary: Woodward Mill
        • Middle: Twin Rivers
        • High: Mountain View

        Source: GAMLS. This data may not be complete. We recommend contacting the local school district to confirm school assignments for this home.

        A local agent can set up tours, give advice and negotiate with sellers.

        Browse local experts