Skip main navigation
Sold for $419,000
  • $419,000

    1565 Rockledge Ln APT 2, Walnut Creek, CA 94595

    2beds
    1,095sqft
    Residential, Condominium
    Built in 1964
    -- sqft lot
    $472,300 Zestimate®
    $383/sqft
    $3,080 Estimated rent

    Home value

    $472,300

    $425,000 - $524,000

    $3,080/mo

    Zestimate® history
    Loading
    Loading...

    Owner options

    List your home for rent

    $3,080/mo

    Rent Zestimate®

    Find your next renter with Zillow Rental Manager. Plus, with online applications, you can quickly screen prospective tenants – for free.

    Learn more

    $3,080/mo

    Rent Zestimate®

    Refinance and save

    $3,760/mo

    Est. payment

    Refinancing to a lower rate could help reduce your monthly payments and save thousands over the life of the loan.

    See today's rates

    $3,760/mo

    Est. payment

    Explore your selling options

    Work with a Zillow partner agent

    Leverage their expertise and Zillow's premium Showcase listings to get your home seen by more buyers.

    Get started

    List with your own agent

    Get your home in front of millions of buyers by listing it on Zillow.

    Learn how to do it

    Sell it yourself

    Take full control of how buyers see your home on Zillow by listing For Sale by Owner (FSBO).

    List your home

    What's special

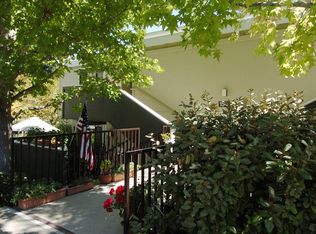
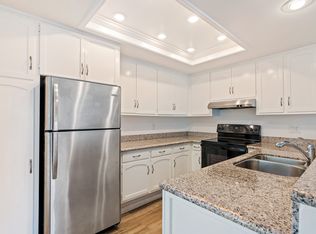
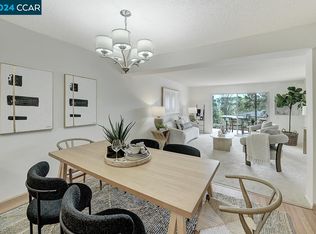
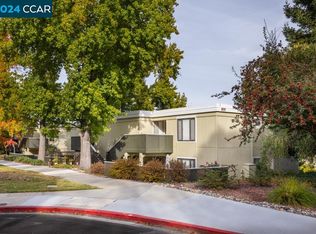
    Nestled at the end of a walkway surrounded by mature trees sits this beautifully maintained corner unit Carmel with two private patios in a four unit building. An expansive patio made to entertain or garden & relax welcomes you on this ground level entrance. Through the front door you are greeted with new paint & flooring throughout. Open concept living with the expansive living / dining room & kitchen with built in bar. Brand new installed dishwasher & new stove/hood arriving Aug 9. Pass through the sliding doors to the second patio with sweeping vistas & dine al fresco under the covered patio. The bathroom includes new flooring, new toilet, walk-in shower and washer & dryer hookups with ample storage. Two large bedrooms with new carpet, large windows & floor to ceiling, wall to wall closets. A large carport with additional storage is also included. Rossmoor is a 55+ community equipped with all of the amenities to live your best life. These include a recreation dept, library, adult education, tennis, golf, pickle ball, pool, farmers market, state of the art fitness center & more than 200 clubs & organizations.

    Zillow last checked:

    Listing updated:

    Listed by:

    Nancy Christman DRE #01998923 707-771-9219,

    Re/max Accord,

    Jessica Haro DRE #02138141 415-328-4492,

    Compass

    Bought with:

    Jackie Giffin, DRE #01869982

    Bhhs Drysdale Properties

    Source: CCAR,MLS#: 41035086MLS Logo

    Facts & features

    Interior

    Bedrooms & bathrooms
    • Bedrooms: 2
    • Bathrooms: 1
    • Full bathrooms: 1
    Bathroom
    • Features: Stall Shower
    Kitchen
    • Features: 220 Volt Outlet, Counter - Laminate, Dishwasher, Electric Range/Cooktop, Garbage Disposal, Range/Oven Built-in, Refrigerator
    Heating
    • Forced Air
    Cooling
    • Has cooling: Yes
    Appliances
    • Included: Dishwasher, Electric Range, Range, Refrigerator
    • Laundry: Hookups Only
    Features
    • Flooring: Vinyl, Carpet
    • Has fireplace: No
    • Fireplace features: None
    Interior area
    • Total structure area: 1,095
    • Total interior livable area: 1,095 sqft

    Property

    Features
    • Levels: One
    • Stories: 1
    • Pool features: Other, Community
    Details
    • Parcel number: 9000012287
    • Special conditions: Standard

    Construction

    Type & style
    • Home type: Condo
    • Architectural style: Traditional
    • Property subtype: Residential, Condominium
    Materials
    • Wood Siding
    • Roof: Unknown
    Condition
    • Existing
    • New construction: No
    • Year built: 1964
    Details
    • Builder model: Carmel

    Utilities & green energy

    • Electric: No Solar, 220 Volts in Kitchen

    Community & neighborhood

    Location
    • Region: Walnut Creek
    • Subdivision: Coopmutua#1

    HOA & financial

    HOA
    • Has HOA: Yes
    • HOA fee: $1,095 monthly
    • Amenities included: Golf Course, Pool, Gated, Tennis Court(s), Other
    • Services included: Cable TV, Common Area Maint, Maintenance Structure, Management Fee, Reserve Fund, Security, Trash, Water/Sewer, Other, Maintenance Grounds
    • Association name: 1ST WALNUT CREEK MUT
    • Association phone: 925-988-7700

    Price history

    DateEventPrice
    9/8/2023Sold$419,000$383/sqft
    Source: CCAR #41035086 Report a problem
    8/16/2023Pending sale$419,000$383/sqft
    Source: bridgeMLS/CCAR/Bay East AOR #41035086 Report a problem
    8/4/2023Listed for sale$419,000+23.2%$383/sqft
    Source: bridgeMLS/CCAR/Bay East AOR #41035086 Report a problem
    6/12/2018Sold$340,000$311/sqft
    Source: Agent Provided Report a problem

    Public tax history

    YearProperty taxesTax assessment
    2025-- $414,324 +2%
    2024-- $406,200 +13.1%
    2023-- $359,259 +2%
    2022-- $352,216 +2%
    2021-- $345,311 +1%
    2020-- $341,771 +2%
    2019-- $335,070 +166.5%
    2018-- $125,753 +2%
    2017-- $123,288 +2%
    2016-- $120,871 +1.5%
    2015-- $119,057 +2%
    2014-- $116,726 +0.5%
    2013-- $116,199 +2%
    2012-- $113,921 +2%
    2011-- $111,688 +0.8%
    2010-- $110,855 -0.2%
    2009-- $111,119 +2%
    2008-- $108,941 +2%
    2007-- $106,806 +2%
    2006-- $104,713 +2%
    2005-- $102,661 +2%
    2004-- $100,649 +1.9%
    2003-- $98,806 +2%
    2002-- $96,869 +2%
    2001-- $94,971

    Find assessor info on the county website

    Neighborhood: 94595

    Nearby schools

    GreatSchools rating
    Get a cash offer in 3 minutes
    Find out how much your home could sell for in as little as 3 minutes with a no-obligation cash offer.
    Estimated market value
    $472,300
    Get a cash offer in 3 minutes
    Find out how much your home could sell for in as little as 3 minutes with a no-obligation cash offer.
    Estimated market value
    $472,300