Skip main navigation
Closed
  • $495,000

    1565 Roma Ct, Reno, NV 89523

    4beds
    1,944sqft
    Single Family Residence
    Built in 1998
    4,791 Square Feet Lot
    $583,400 Zestimate®
    $255/sqft
    $3,229 Estimated rent

    Home value

    $583,400

    $554,000 - $613,000

    $3,229/mo

    Zestimate® history
    Loading
    Loading...

    Owner options

    List your home for rent

    $3,229/mo

    Rent Zestimate®

    Find your next renter with Zillow Rental Manager. Plus, with online applications, you can quickly screen prospective tenants – for free.

    Learn more

    $3,229/mo

    Rent Zestimate®

    Refinance and save

    $2,893/mo

    Est. payment

    Refinancing to a lower rate could help reduce your monthly payments and save thousands over the life of the loan.

    See today's rates

    $2,893/mo

    Est. payment

    Explore your selling options

    Work with a Zillow partner agent

    Leverage their expertise and Zillow's premium Showcase listings to get your home seen by more buyers.

    Get started

    List with your own agent

    Get your home in front of millions of buyers by listing it on Zillow.

    Learn how to do it

    Sell it yourself

    Take full control of how buyers see your home on Zillow by listing For Sale by Owner (FSBO).

    List your home

    What's special

    Double sinksRoses and fruit treesTreed viewsLots of lightSeparate showerLaundry roomLarge walk in closet
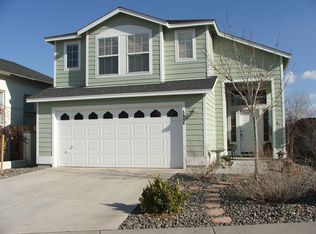
    Spacious primary bedroom with large walk in closet, garden tub, separate shower and double sinks upstairs with treed views and lots of light. 3 additional upstair bedrooms, a large bathroom with double sinks. Downstairs has living/family room, 1/2 bath, laundry room and kitchen/dining room. Great floor plan with good bones., Backyard has lots of greenery, roses and fruit trees planted by the grandparents and owners have inherited this original condition but well loved home that will need some updating with a great floor plan in a nice cul de sac location close to amenities. Home is being sold 'as is', Sellers will make no repairs or updates. All personal property will be removed prior to COE unless otherwise agreed between buyer and sellers.

    Zillow last checked:

    Listing updated:

    Listed by:

    Karen Degney BS.17798 775-233-5521,

    Sierra Sotheby's Intl. Realty

    Bought with:

    Bobbi McKinnon, S.168307

    Keller Williams Group One Inc.

    Source: NNRMLS,MLS#: 240012963MLS Logo

    Facts & features

    Interior

    Bedrooms & bathrooms
    • Bedrooms: 4
    • Bathrooms: 3
    • Full bathrooms: 2
    • 1/2 bathrooms: 1
    Heating
    • Forced Air, Natural Gas
    Cooling
    • Central Air, Refrigerated
    Appliances
    • Included: Dishwasher, Disposal, Gas Range, Refrigerator
    • Laundry: Laundry Area, Laundry Room, Shelves
    Features
    • Kitchen Island, Smart Thermostat, Walk-In Closet(s)
    • Flooring: Carpet
    • Windows: Blinds, Double Pane Windows, Drapes
    • Has fireplace: No
    Interior area
    • Total structure area: 1,944
    • Total interior livable area: 1,944 sqft

    Property

    Parking
    • Total spaces: 2
    • Parking features: Attached, Garage Door Opener
    • Attached garage spaces: 2
    Features
    • Stories: 2
    • Exterior features: None
    • Fencing: Back Yard,Full
    Lot
    • Size: 4,791 Square Feet
    • Features: Cul-De-Sac, Landscaped, Level
    Details
    • Parcel number: 20211154
    • Zoning: MF14

    Construction

    Type & style
    • Home type: SingleFamily
    • Property subtype: Single Family Residence
    Materials
    • Foundation: Crawl Space
    • Roof: Composition,Pitched,Shingle
    Condition
    • Year built: 1998

    Utilities & green energy

    • Sewer: Public Sewer
    • Water: Public
    • Utilities for property: Electricity Available, Internet Available, Natural Gas Available, Sewer Available, Water Available, Cellular Coverage

    Community & HOA

    Community
    • Security: Smoke Detector(s)
    • Subdivision: Sierra Highlands 12B
    HOA
    • Has HOA: No
    • Amenities included: None
    Location
    • Region: Reno

    Financial & listing details

    • Price per square foot: $255/sqft
    • Tax assessed value: $302,413
    • Annual tax amount: $3,224
    • Date on market: 9/20/2024
    • Cumulative days on market: 40 days
    • Listing terms: 1031 Exchange,Cash,Conventional,FHA,VA Loan

    Price history

    Price history is unavailable.

    Public tax history

    YearProperty taxesTax assessment
    2026$3,583 +3%$105,845 -1.4%
    2025$3,480 +7.9%$107,339 +2%
    2024$3,225 +8%$105,207 +0.9%
    2023$2,987 +7.9%$104,312 +20.4%
    2022$2,767 +6.4%$86,633 +14.6%
    2021$2,601 +5%$75,605 +3.4%
    2020$2,478 -4.7%$73,099
    2019$2,601 +5%$73,099 +10.8%
    2018$2,478 +11.9%$65,973 +1.5%
    2017$2,214 $65,003 -1.2%
    2016$2,214 $65,760 +3%
    2015$2,214 +3.4%$63,818 +7.8%
    2014$2,141 $59,186 +4.6%
    2013$2,141 $56,589
    2012-- $56,589 +0.1%
    2011-- $56,546 +1.4%
    2010-- $55,776 -17.3%
    2009-- $67,421 -4.9%
    2008-- $70,912 -8.4%
    2007-- $77,435 +23.1%
    2006-- $62,881 +9%
    2005-- $57,673 -0.8%
    2004-- $58,114 +7.2%
    2003-- $54,228 +0.7%
    2002-- $53,838
    2001-- $53,838
    Find assessor info on the county website

    Neighborhood: Mae Anne

    Nearby schools

    GreatSchools rating
    Schools provided by the listing agent
    • Elementary: Winnemucca, Sarah
    • Middle: Billinghurst
    • High: McQueen

    Source: NNRMLS. This data may not be complete. We recommend contacting the local school district to confirm school assignments for this home.

    Get a cash offer in 3 minutes
    Find out how much your home could sell for in as little as 3 minutes with a no-obligation cash offer.
    Estimated market value
    $583,400
    Get a cash offer in 3 minutes
    Find out how much your home could sell for in as little as 3 minutes with a no-obligation cash offer.
    Estimated market value
    $583,400