Skip main navigation
Sold
  • $639,800

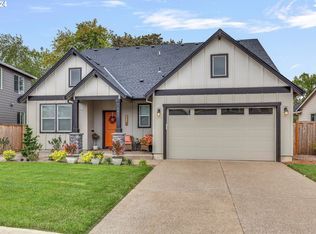
    1565 S Quartz Dr, Cornelius, OR 97113

    4beds
    2,596sqft
    Residential, Single Family Residence
    Built in 2022
    6,969.6 Square Feet Lot
    $651,100 Zestimate®
    $246/sqft
    $3,294 Estimated rent

    Home value

    $651,100

    $619,000 - $690,000

    $3,294/mo

    Zestimate® history
    Loading
    Loading...

    Owner options

    List your home for rent

    $3,294/mo

    Rent Zestimate®

    Find your next renter with Zillow Rental Manager. Plus, with online applications, you can quickly screen prospective tenants – for free.

    Learn more

    $3,294/mo

    Rent Zestimate®

    Refinance and save

    $3,887/mo

    Est. payment

    Refinancing to a lower rate could help reduce your monthly payments and save thousands over the life of the loan.

    See today's rates

    $3,887/mo

    Est. payment

    Explore your selling options

    Work with a Zillow partner agent

    Leverage their expertise and Zillow's premium Showcase listings to get your home seen by more buyers.

    Get started

    List with your own agent

    Get your home in front of millions of buyers by listing it on Zillow.

    Learn how to do it

    Sell it yourself

    Take full control of how buyers see your home on Zillow by listing For Sale by Owner (FSBO).

    List your home

    What's special

    Gas fireplaceCoffee barDedicated laundry roomOpen concept designStainless appliancesFull backsplashSleek stand-alone soaker tub
    HUGE DEAL! OVERSIZED LOT! TONS OF UPGRADES! LENDER FINANCE CREDIT and Energy Independence! Smart and sophisticated, loaded with builder upgrades on an oversized lot that backs to protected greenspace, a seasonal view of the river and its resident geese and ducks. This home has recently installed, fully owned solar panels and Powerwall battery plus a SPAN electrical panel that keeps your house humming when everyone else’s goes dark. Inside, open concept design, high ceilings with decorative transoms, luxury plank floors on the main, and a gas fireplace. Floorplan: Upstairs, three bedrooms, 2 full baths, and bonus room with queen-sized Murphy bed. The primary suite looks out over that luscious green view in perfect privacy and includes a sleek stand-alone soaker tub, shower, and walk-in closet with a complete Portland Closet Co. organization system. Also upstairs, a dedicated laundry room and loft areas big enough for a reading/crafting/sewing nook, student workspace, home office, or meditation/yoga space? On the main level, one bedroom/full bath combo with walk-in shower for guests or extended family. And the kitchen? No drooling over someone else’s kitchen again! This one is equipped with quartz counters, stainless appliances, full backsplash, massive island with breakfast bar, pantry, and coffee bar. Also, a mudroom with custom Portland Closet Co. hall tree that connects to the insulated garage with epoxy floors, overhead storage, and workbench/cabinets ideal for the do-it-yourselfer or anyone with a “honey-do” list.

    Zillow last checked:

    Listing updated:

    Listed by:

    Lisa Baker 503-476-5411,

    RE/MAX Equity Group

    Bought with:

    Jake Barakat, 200310299

    Opt

    Source: RMLS (OR),MLS#: 723117572MLS Logo

    Facts & features

    Interior

    Bedrooms & bathrooms
    • Bedrooms: 4
    • Bathrooms: 3
    • Full bathrooms: 3
    • Main level bathrooms: 1
    Primary bedroom
    • Features: Closet Organizer, Double Sinks, High Ceilings, Soaking Tub, Suite, Walkin Shower, Wallto Wall Carpet
    • Level: Upper
    Bedroom 2
    • Features: Wallto Wall Carpet
    • Level: Upper
    Bedroom 3
    • Features: Wallto Wall Carpet
    • Level: Upper
    Dining room
    • Features: Great Room, High Ceilings, Laminate Flooring
    • Level: Main
    Kitchen
    • Features: Dishwasher, Disposal, Eat Bar, Great Room, Microwave, Pantry, Free Standing Range, Quartz
    • Level: Main
    Living room
    • Features: Fireplace, Great Room, High Ceilings
    • Level: Main
    Heating
    • Forced Air 90, Fireplace(s)
    Cooling
    • Central Air
    Appliances
    • Included: Built In Oven, Convection Oven, Dishwasher, Disposal, Free-Standing Gas Range, Microwave, Plumbed For Ice Maker, Stainless Steel Appliance(s), Free-Standing Range, Tank Water Heater
    • Laundry: Laundry Room
    Features
    • Ceiling Fan(s), High Ceilings, High Speed Internet, Soaking Tub, Sink, Great Room, Eat Bar, Pantry, Quartz, Closet Organizer, Double Vanity, Suite, Walkin Shower, Kitchen Island
    • Flooring: Laminate, Wall to Wall Carpet
    • Windows: Double Pane Windows, Vinyl Frames
    • Basement: Crawl Space
    • Number of fireplaces: 1
    • Fireplace features: Gas
    Interior area
    • Total structure area: 2,596
    • Total interior livable area: 2,596 sqft

    Property

    Parking
    • Total spaces: 2
    • Parking features: Driveway, Garage Door Opener, Attached
    • Attached garage spaces: 2
    • Has uncovered spaces: Yes
    Accessibility
    • Accessibility features: Garage On Main, Main Floor Bedroom Bath, Accessibility
    Features
    • Stories: 2
    • Patio & porch: Covered Deck, Porch
    • Exterior features: Yard
    • Fencing: Fenced
    • Has view: Yes
    • View description: River, Trees/Woods
    • Has water view: Yes
    • Water view: River
    Lot
    • Size: 6,969 sqft
    • Dimensions: 7128 sf lot
    • Features: Gentle Sloping, Sprinkler, SqFt 7000 to 9999
    Details
    • Parcel number: R2222148

    Construction

    Type & style
    • Home type: SingleFamily
    • Architectural style: Traditional
    • Property subtype: Residential, Single Family Residence
    Materials
    • Cement Siding, Lap Siding
    • Foundation: Concrete Perimeter
    • Roof: Composition,Shingle
    Condition
    • Resale
    • New construction: No
    • Year built: 2022

    Utilities & green energy

    • Gas: Gas
    • Sewer: Public Sewer
    • Water: Public

    Community & neighborhood

    Location
    • Region: Cornelius
    • Subdivision: Laurel Woods

    HOA & financial

    HOA
    • Has HOA: Yes
    • HOA fee: $46 monthly

    Other

    Other facts
    • Listing terms: Cash,Conventional,FHA,VA Loan
    • Road surface type: Paved

    Price history

    DateEventPrice
    2/5/2026Sold$639,800$246/sqft
    Source: RMLS (OR) #723117572 Report a problem
    1/6/2026Pending sale$639,800$246/sqft
    Source: RMLS (OR) #723117572 Report a problem
    12/20/2025Price change$639,800-4.5%$246/sqft
    Source: RMLS (OR) #723117572 Report a problem
    12/2/2025Price change$669,800-2.8%$258/sqft
    Source: RMLS (OR) #723117572 Report a problem
    11/15/2025Price change$688,888-1.6%$265/sqft
    Source: RMLS (OR) #723117572 Report a problem
    10/26/2025Price change$699,888-3.5%$270/sqft
    Source: RMLS (OR) #723117572 Report a problem
    9/18/2025Price change$724,900-2%$279/sqft
    Source: RMLS (OR) #723117572 Report a problem
    8/13/2025Listed for sale$739,900$285/sqft
    Source: RMLS (OR) #723117572 Report a problem

    Public tax history

    YearProperty taxesTax assessment
    2025$6,268 +0.4%$380,690 +3%
    2024$6,244 +9.2%$369,610 +3%
    2023$5,717 +1216%$358,850 +1218.8%
    2022$434 $27,210

    Find assessor info on the county website

    Neighborhood: 97113

    Nearby schools

    GreatSchools rating
    Schools provided by the listing agent
    • Elementary: Free Orchards
    • Middle: Evergreen
    • High: Glencoe

    Source: RMLS (OR). This data may not be complete. We recommend contacting the local school district to confirm school assignments for this home.

    Get a cash offer in 3 minutes
    Find out how much your home could sell for in as little as 3 minutes with a no-obligation cash offer.
    Estimated market value
    $651,100
    Get a cash offer in 3 minutes
    Find out how much your home could sell for in as little as 3 minutes with a no-obligation cash offer.
    Estimated market value
    $651,100