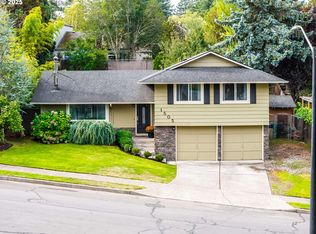
Welcome to a unique, affordable opportunity in the highly sought-after Binford Farms neighborhood,where a split-level home offers endless potential & home equity with your handy work + Seller open to offering concessions based on terms of offer! Call today for a personal viewing & as the Sellers Agent, a signed Buyer Representation Agreement is NOT required to see this home. This 3-bedroom, 2-bathroom, 1767-SqFt gem offers unbelievable value, infuse your personal style and complete your dream home!Newer upgrades during ownership enhance the value and functionality of this home,including a new roof & 11,050-watt solar system 8-2019, water heater 2020 ensuring energy efficiency & long-term savings.A modern walk-in shower 2020, brings a touch of luxury to the updated bathroom.As you step inside, you'll immediately appreciate the open flow of the main living areas. The spacious living/ dining room is designed for effortless entertaining,featuring elegant hardwood floors and French doors that lead out to a large covered deck, perfect for enjoying your morning coffee or hosting gatherings with friends and family.The oversized 2-car garage offers ample storage and a laundry area,while the daylight finished basement featuring a gas stove provides a customizable space to suit your needs—whether you envision a cozy media room, a large home office, or play area. Set amidst wooded trees & scenic trails,this property offers exceptional value in a tranquil,nature-immersed setting. You're just across the street from the serene wooded area of Johnson Creek and a mere 0.2 miles from the Butler Creek Greenway Trail that connects seamlessly to the 21-mile Springwater Corridor, a 40-mile loop around Portland. For added convenience #82 TriMet bus is only 240-ft away. Don’t miss this chance to create home equity in a quiet neighborhood with combined natural beauty. Again, a signed Buyer Rep Agreement is NOT required by the Sellers Agent, call today for a personal showing!
Sold
Zillow last checked:
Listing updated:
Bought with:
Eduardo Reyes, 201225020
John L. Scott Portland South
Source: RMLS (OR),MLS#: 24574759
Price history
| Date | Event | Price |
|---|---|---|
| 12/30/2024 | Sold | $430,000+0.1%$243/sqft |
Source:  RMLS (OR) #24574759 Report a problem RMLS (OR) #24574759 Report a problem | ||
| 12/5/2024 | Pending sale | $429,500$243/sqft |
Source: RMLS (OR) #24574759 Report a problem | ||
| 12/2/2024 | Price change | $429,500-5.6%$243/sqft |
Source: RMLS (OR) #24574759 Report a problem | ||
| 11/14/2024 | Listed for sale | $455,000$257/sqft |
Source: RMLS (OR) #24574759 Report a problem | ||
| 11/8/2024 | Pending sale | $455,000$257/sqft |
Source: RMLS (OR) #24574759 Report a problem | ||
| 9/7/2024 | Listed for sale | $455,000+35%$257/sqft |
Source: RMLS (OR) #24574759 Report a problem | ||
| 9/7/2018 | Sold | $337,000+0.6%$191/sqft |
Source: RMLS (OR) #18550175 Report a problem | ||
| 8/8/2018 | Pending sale | $335,000$190/sqft |
Source: Lake Oswego #18550175 Report a problem | ||
| 7/21/2018 | Listed for sale | $335,000+88.4%$190/sqft |
Source: Berkshire Hathaway HomeServices NW Real Estate #18550175 Report a problem | ||
| 1/27/2017 | Listing removed | $1,795$1/sqft |
Source: KERR PROPERTIES, INC. Report a problem | ||
| 1/18/2017 | Listed for rent | $1,795+12.5%$1/sqft |
Source: KERR PROPERTIES, INC. Report a problem | ||
| 12/10/2014 | Listing removed | $1,595$1/sqft |
Source: KERR PROPERTIES, INC. Report a problem | ||
| 12/2/2014 | Listed for rent | $1,595$1/sqft |
Source: Kerr Properties, Inc. Report a problem | ||
| 7/1/2004 | Sold | $177,800$101/sqft |
Source: Public Record Report a problem | ||
Get a cash offer in 3 minutes
Find out how much your home could sell for in as little as 3 minutes with a no-obligation cash offer.
Estimated market value
$460,600
