Skip main navigation
Active
$329,900
2beds
1,595sqft

1565 Sadler Way, Avon, IN 46123

2beds
1,595sqft
Residential, condominium
Built in 2021
2 Attached garage spaces
$207 price/sqft
$113/mo HOA

What's special

Inviting patioStylish backsplashDouble vanityTwo inviting bedroomsPeaceful residential areaElegant stone countertopsSingle-story design

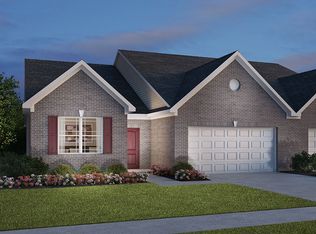
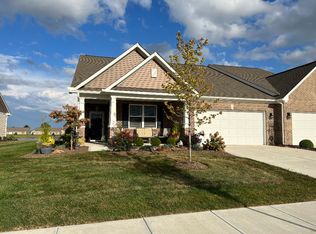
Experience contemporary living within this attractive condominium, located at 1565 Sadler WAY in AVON, IN. This desirable property, built in 2021, embodies great condition and offers a refreshing single-story design. The kitchen serves as a central hub for culinary exploration and social gatherings, thoughtfully designed with a stylish backsplash and elegant ...

130 days
|
236
|
3
|
Source: MIBOR as distributed by MLS GRID,MLS#: 22084854MLS Logo
Travel times

Living Room

Kitchen

Primary Bedroom

Zillow last checked:

Listing updated:

Listed by:

Gabriela Pitts 317-494-1344,

Highgarden Real Estate

Source: MIBOR as distributed by MLS GRID,MLS#: 22084854MLS Logo

Facts & features

Interior

Bedrooms & bathrooms
  • Bedrooms: 2
  • Bathrooms: 2
  • Full bathrooms: 2
  • Main level bathrooms: 2
  • Main level bedrooms: 2
Primary bedroom
  • Level: Main
  • Area: 208 Square Feet
  • Dimensions: 13x16
Bedroom 2
  • Level: Main
  • Area: 120 Square Feet
  • Dimensions: 10x12
Dining room
  • Level: Main
  • Area: 195 Square Feet
  • Dimensions: 15x13
Great room
  • Level: Main
  • Area: 360 Square Feet
  • Dimensions: 15x24
Kitchen
  • Level: Main
  • Area: 112 Square Feet
  • Dimensions: 8x14
Heating
  • Forced Air
Cooling
  • Central Air
Appliances
  • Included: Humidifier, Refrigerator, Washer, Other
Features
  • Attic Access, Double Vanity, Breakfast Bar, High Ceilings, Ceiling Fan(s), Hardwood Floors, High Speed Internet, Eat-in Kitchen, Wired for Data, Pantry, Smart Thermostat, Walk-In Closet(s)
  • Flooring: Hardwood
  • Has basement: No
  • Attic: Access Only
  • Common walls with other units/homes: 1 Common Wall
Interior area
  • Total structure area: 1,595
  • Total interior livable area: 1,595 sqft

Property

Parking
  • Total spaces: 2
  • Parking features: Attached
  • Attached garage spaces: 2
Features
  • Levels: One
  • Stories: 1
  • Entry location: Building Private Entry,Ground Level
  • Has view: Yes
  • View description: Pond
  • Water view: Pond
  • Waterfront features: Pond, Water Access, Water View
Lot
  • Size: 6,098 Square Feet
Details
  • Parcel number: 320831168006000031
  • Horse amenities: None

Construction

Type & style
  • Home type: Condo
  • Architectural style: Ranch
  • Property subtype: Residential, Condominium
  • Attached to another structure: Yes
Materials
  • Brick
  • Foundation: Slab
Condition
  • New construction: No
  • Year built: 2021

Utilities & green energy

  • Water: Public

Community & HOA

Community
  • Subdivision: Regency Reserve
HOA
  • Has HOA: Yes
  • HOA fee: $113 monthly
Location
  • Region: Avon

Financial & listing details

  • Price per square foot: $207/sqft
  • Tax assessed value: $291,200
  • Annual tax amount: $3,008
  • Date on market: 3/5/2026
  • Cumulative days on market: 131 days

Price history

DateEventPrice
3/5/2026Listed for sale$329,900+12.5%$207/sqft
Source: MIBOR as distributed by MLS GRID #22084854 Report a problem
7/7/2021Sold$293,156-0.2%$184/sqft
Source: MIBOR as distributed by MLS GRID #21771609 Report a problem
5/13/2021Pending sale$293,851$184/sqft
Source: MIBOR as distributed by MLS GRID #21771609 Report a problem
4/21/2021Price change$293,851+1.7%$184/sqft
Source: MIBOR as distributed by MLS GRID #21771609 Report a problem
4/1/2021Price change$288,851+1.8%$181/sqft
Source: MIBOR as distributed by MLS GRID #21771609 Report a problem
3/24/2021Price change$283,851+1.1%$178/sqft
Source: DR Horton Report a problem
3/23/2021Price change$280,850-1.1%$176/sqft
Source: DR Horton Report a problem
3/22/2021Price change$283,851+1.3%$178/sqft
Source: MIBOR as distributed by MLS GRID #21771609 Report a problem
3/18/2021Price change$280,155-0.2%$176/sqft
Source: DR Horton Report a problem
3/16/2021Price change$280,851+0%$176/sqft
Source: MIBOR as distributed by MLS GRID #21771609 Report a problem
2/17/2021Price change$280,850+0.4%$176/sqft
Source: DR Horton Report a problem
2/3/2021Listed for sale$279,850$175/sqft
Source: D.R. Horton - Indiana Report a problem

Public tax history

YearProperty taxesTax assessment
2025$3,008 +2.7%$291,200 +4.1%
2024$2,929 +2.7%$279,800 +1.2%
2023$2,852 +119.1%$276,500 +6.9%
2022$1,302 $258,600 +442.1%
2021-- $47,700

Find assessor info on the county website

Monthly payment

Est. payment
$2,011/mo
Principal & interest
$1678
Property taxes
$220
HOA Fees
$113
More affordability toolsChevron Right

Estimated market value

Not available

Estimated sales range

Not available

Not available

Climate risks

Explore flood, wildfire, and other predictive climate risk information for this property on First Street®️.

Neighborhood: 46123

Nearby schools

Maple Elementary School
Grades K-42.6 miles
8/10
GreatSchools® Rating
Test Score Rating
8/10
Academic Progress Rating
7/10
Avon Middle School North
Grades 7-81.3 miles
10/10
GreatSchools® Rating
Test Score Rating
10/10
Academic Progress Rating
10/10
Avon High School
Grades 9-123.7 miles
10/10
GreatSchools® Rating
College Readiness Rating
10/10