Welcome to this meticulously maintained and fully renovated 3-bedroom, 2-bathroom Clearwater residence in the desirable Highland Manor development. This property has never flooded and is above the 500 year flood plane! The recent and extensive high-quality remodeling upgrades cost in excess of $80,000 and include hurricane impact insulated windows and sliding glass door assuring impact safety and thermal efficiency. Superior quality soft-close kitchen cabinets with granite countertops, granite kitchen bar for serving or eating meals, premium stainless steel kitchen appliances, vent hood and garbage disposal. Superior quality bath cabinets & granite countertops. Premium quality dimensional shingle roof and energy efficient air conditioning system. New tub and tile in guest bathroom. Neutral interior painting throughout. Attractive and very functional laminate flooring in the living area and bedrooms, quality ceramic tile in the kitchen and bathrooms, quality plantation shutters on all but bathroom windows. Completing the home is your very large (nearly 1/3 acre) fully fenced, shaded and private backyard, which has plenty of room for a pool. Future building options, if you please, could include a large new master suite addition. You could also add a new two or three car garage and convert the existing garage to a large fourth bedroom and third bathroom as a second master suite. Seabreeze Street was very recently repaved and is in excellent condition. Lovely neighborhood and very pleasant neighbors. Great value at this price for a beautiful fully renovated home as is, with excellent options to make it a larger and even more attractive and valuable estate! No HOA fees. This Seabreeze property is a great purchase opportunity for you and is priced to sell quickly. (Neighboring homes immediately abutting this Seabreeze property are presently priced for sale for more than $839,000 and $919,000 each.)
Sold for $369,000
$369,000
1565 Seabreeze St, Clearwater, FL 33756
3beds
1,157sqft
Single Family Residence
Built in 1977
0.29 Acres Lot
$369,700 Zestimate®
$319/sqft
$2,425 Estimated rent
Home value
$369,700
$336,000 - $403,000
$2,425/mo
Zestimate® history
Owner options
List your home for rent
$2,425/mo
Rent Zestimate®
Find your next renter with Zillow Rental Manager. Plus, with online applications, you can quickly screen prospective tenants – for free.
$2,425/mo
Rent Zestimate®
Refinance and save
$2,547/mo
Est. payment
Refinancing to a lower rate could help reduce your monthly payments and save thousands over the life of the loan.
$2,547/mo
Est. payment
Explore your selling options
Work with a Zillow partner agent
Leverage their expertise and Zillow's premium Showcase listings to get your home seen by more buyers.
Get startedList with your own agent
Get your home in front of millions of buyers by listing it on Zillow.
Learn how to do itSell it yourself
Take full control of how buyers see your home on Zillow by listing For Sale by Owner (FSBO).
List your homeWhat's special
Neutral interior painting throughout
Zillow last checked:
Listing updated:
Listed by:
Steve Traum 727-458-6111,
CHARLES RUTENBERG REALTY INC 727-538-9200
Bought with:
Steve Traum, 706587
CHARLES RUTENBERG REALTY INC
Source: Stellar MLS,MLS#: TB8466770 Originating MLS: Suncoast Tampa
Originating MLS: Suncoast Tampa
Facts & features
Interior
Bedrooms & bathrooms
- Bedrooms: 3
- Bathrooms: 2
- Full bathrooms: 2
Rooms
- Room types: Family Room
Primary bedroom
- Features: En Suite Bathroom, Built-in Closet
- Level: First
- Area: 140 Square Feet
- Dimensions: 10x14
Bedroom 2
- Features: Built-in Closet
- Level: First
- Area: 130 Square Feet
- Dimensions: 10x13
Bedroom 3
- Features: Built-in Closet
- Level: First
- Area: 132 Square Feet
- Dimensions: 11x12
Bathroom 1
- Features: Granite Counters, Built-in Closet
- Level: First
- Area: 50 Square Feet
- Dimensions: 10x5
Bathroom 2
- Features: Tub With Shower
- Level: First
- Area: 40 Square Feet
- Dimensions: 10x4
Great room
- Features: Ceiling Fan(s)
- Level: First
- Area: 418 Square Feet
- Dimensions: 19x22
Kitchen
- Features: Granite Counters, Pantry
- Level: First
- Area: 135 Square Feet
- Dimensions: 15x9
Heating
- Central, Electric, Heat Pump
Cooling
- Central Air
Appliances
- Included: Dishwasher, Disposal, Electric Water Heater, Exhaust Fan, Freezer, Ice Maker, Range, Range Hood, Refrigerator
- Laundry: Electric Dryer Hookup, In Garage
Features
- Ceiling Fan(s), Kitchen/Family Room Combo, Open Floorplan, Primary Bedroom Main Floor, Solid Wood Cabinets, Stone Counters, Thermostat
- Flooring: Ceramic Tile, Laminate
- Windows: Blinds, Insulated Windows, Low Emissivity Windows, Storm Window(s), Window Treatments
- Has fireplace: No
Interior area
- Total structure area: 1,456
- Total interior livable area: 1,157 sqft
Property
Parking
- Total spaces: 1
- Parking features: Driveway, Off Street
- Attached garage spaces: 1
- Has uncovered spaces: Yes
- Details: Garage Dimensions: 12x24
Features
- Levels: One
- Stories: 1
- Patio & porch: Patio
- Exterior features: Private Yard
- Fencing: Board,Fenced
Lot
- Size: 0.29 Acres
- Features: Above Flood Plain
Details
- Parcel number: 232915389160000160
- Zoning: R-3
- Special conditions: None
Construction
Type & style
- Home type: SingleFamily
- Architectural style: Ranch
- Property subtype: Single Family Residence
Materials
- Block, Stucco
- Foundation: Concrete Perimeter, Slab
- Roof: Shingle
Condition
- New construction: No
- Year built: 1977
Utilities & green energy
- Sewer: Septic Tank
- Water: Public
- Utilities for property: Cable Available, Electricity Connected, Phone Available, Private, Underground Utilities, Water Connected
Community & HOA
Community
- Pet fee: $0 monthly
- Subdivision: HIGHLAND MANOR 1ST ADD
HOA
- Has HOA: No
Location
- Region: Clearwater
Financial & listing details
- Price per square foot: $319/sqft
- Tax assessed value: $294,042
- Annual tax amount: $4,580
- Date on market: 1/23/2026
- Cumulative days on market: 6 days
- Listing terms: Conventional,FHA,Lease Purchase
- Ownership: Fee Simple
- Total actual rent: 0
- Electric utility on property: Yes
- Road surface type: Paved, Asphalt
Price history
| Date | Event | Price |
|---|---|---|
| 2/20/2026 | Sold | $369,000$319/sqft |
Source:  Stellar MLS #TB8466770 Report a problem Stellar MLS #TB8466770 Report a problem | ||
| 1/29/2026 | Pending sale | $369,000$319/sqft |
Source: Stellar MLS #TB8466770 Report a problem | ||
| 1/23/2026 | Listed for sale | $369,000$319/sqft |
Source: Stellar MLS #TB8466770 Report a problem | ||
| 11/24/2024 | Listing removed | $2,450$2/sqft |
Source: Zillow Rentals Report a problem | ||
| 11/18/2024 | Listed for rent | $2,450$2/sqft |
Source: Zillow Rentals Report a problem | ||
Public tax history
| Year | Property taxes | Tax assessment |
|---|---|---|
| 2024 | $4,580 +6.9% | $224,789 +10% |
| 2023 | $4,286 +9.1% | $204,354 +10% |
| 2022 | $3,930 +7.8% | $185,776 +10% |
| 2021 | $3,644 +10% | $168,887 +10% |
| 2020 | $3,315 +8.6% | $153,534 +10% |
| 2019 | $3,051 | $139,576 -10.2% |
| 2018 | $3,051 +8.2% | $155,434 +5.4% |
| 2017 | $2,819 +15.1% | $147,446 +5.7% |
| 2016 | $2,449 +9.7% | $139,552 +16% |
| 2015 | $2,233 +10.7% | $120,350 +10.9% |
| 2014 | $2,018 +18.8% | $108,552 +37.8% |
| 2013 | $1,698 +3% | $78,786 +1.9% |
| 2012 | $1,648 | $77,288 -7.4% |
| 2011 | -- | $83,441 -16.4% |
| 2010 | -- | $99,772 -14.4% |
| 2009 | -- | $116,539 -17.8% |
| 2008 | $2,760 | $141,700 -20.7% |
| 2007 | -- | $178,600 +28.9% |
| 2005 | -- | $138,600 +16.7% |
| 2004 | $2,610 +22.4% | $118,800 +17.5% |
| 2003 | $2,131 +17.9% | $101,100 +10.9% |
| 2002 | $1,808 | $91,200 +5.9% |
| 2001 | $1,808 +13.6% | $86,100 +13% |
| 2000 | $1,592 | $76,200 |
Find assessor info on the county website
Neighborhood: 33756
Nearby homes
- $785,0004 bd3 ba2.4k sqft1596 Nursery Rd, Clearwater, FL 33756Sold
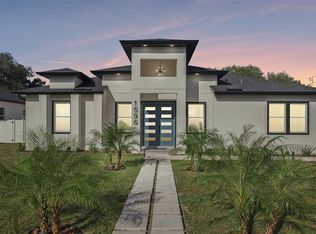
- $449,9004 bd2 ba1.8k sqft1549 Seabreeze St, Clearwater, FL 33756Off Market
- $374,300-- bd-- ba1.7k sqft1576 Nursery Rd, Clearwater, FL 33756Off Market
- $442,2003 bd2 ba1.5k sqft1450 S Lake Ave, Clearwater, FL 33756Off Market
- $765,0004 bd3 ba2.2k sqft1584 Nursery Rd, Clearwater, FL 33764Sold
- $440,1003 bd2 ba1.8k sqft1552 Seabreeze St, Clearwater, FL 33756Off Market
- $295,0002 bd2 ba1.3k sqft1601 Hardwood Dr, Clearwater, FL 33756Sold
- $327,500-- bd2 ba1.2k sqft1545 Seabreeze St, Clearwater, FL 33756Off Market
Nearby schools
GreatSchools rating
- 9/10Plumb Elementary SchoolGrades: PK-5Distance: 1 mi
- 6/10Oak Grove Middle SchoolGrades: 6-8Distance: 1.5 mi
- 5/10Clearwater High SchoolGrades: 9-12Distance: 1.4 mi
Schools provided by the listing agent
- Elementary: Plumb Elementary-PN
- Middle: Oak Grove Middle-PN
- High: Clearwater High-PN
Source: Stellar MLS. This data may not be complete. We recommend contacting the local school district to confirm school assignments for this home.
Get a cash offer in 3 minutes
Find out how much your home could sell for in as little as 3 minutes with a no-obligation cash offer.
Estimated market value
$369,700
Get a cash offer in 3 minutes
Find out how much your home could sell for in as little as 3 minutes with a no-obligation cash offer.
Estimated market value
$369,700
- Florida
- Pinellas County
- Largo
- 33756
- 1565 Seabreeze St
Nearby cities
Nearby neighborhoods
Nearby zip codes
Other Largo Topics
