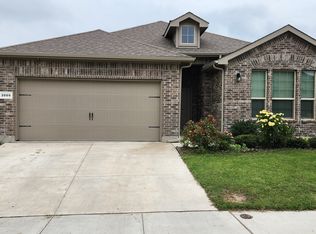
Welcome to 1565 Shadow Hawk Drive, a beautifully maintained home offering the perfect blend of comfort, style, and
functionality in one of Fort Worth's desirable communities. Designed with an inviting open-concept layout, this
residence is filled with natural light and features spacious living areas that are ideal for both everyday living and
entertaining guests. The well-appointed kitchen serves as the heart of the home, featuring ample cabinetry, generous
counter space, and a seamless flow into the dining and family room, making gatherings effortless. The private primary
suite provides a relaxing retreat with a spacious bedroom, an ensuite bath, and a walk-in closet, while the additional
bedrooms offer flexibility for family, guests, or a home office. Step outside to a generously sized backyard with plenty
of room for outdoor dining, play, gardening, or creating your own private oasis. Whether you're hosting weekend
barbecues or enjoying a peaceful evening outdoors, this space offers endless possibilities. Conveniently located with
easy access to major highways, shopping, dining, parks, and highly rated schools, this move-in-ready home combines
modern comfort with an exceptional location. Don't miss your opportunity to own this wonderful Fort Worth property
schedule your private showing today
Tenant pays all Utilities
House for rent
Accepts Zillow applications
$2,245/moFees may apply
1565 Shadow Hawk Dr, Haslet, TX 76052
3beds
1,589sqft
Price may not include required fees and charges. Price shown reflects the lease term provided. Learn more|
Single family residence
Available now
Cats, dogs OK
Air conditioner, central air
In unit laundry
Attached garage parking
Central
What's special
Filled with natural lightSpacious bedroomWalk-in closetEnsuite bathAmple cabinetryInviting open-concept layoutGenerously sized backyard
- 35 days |
- -- |
- -- |
Zillow last checked:
Listing updated:
Travel times
Facts & features
Interior
Bedrooms & bathrooms
- Bedrooms: 3
- Bathrooms: 2
- Full bathrooms: 2
Heating
- Central
Cooling
- Air Conditioner, Central Air
Appliances
- Included: Dishwasher, Dryer, Freezer, Microwave Oven, Oven, Refrigerator, Washer
- Laundry: In Unit
Features
- Walk In Closet
- Flooring: Carpet, Hardwood
Interior area
- Total interior livable area: 1,589 sqft
Property
Parking
- Parking features: Attached, Garage
- Has attached garage: Yes
- Details: Contact manager
Features
- Exterior features: Walk In Closet
Details
- Additional structures: Garage(s)
- Parcel number: 42703300
Construction
Type & style
- Home type: SingleFamily
- Property subtype: Single Family Residence
Community & HOA
Location
- Region: Haslet
Financial & listing details
- Lease term: 1 Year
Nearby apartments for rent

Price history
| Date | Event | Price |
|---|---|---|
| 8/10/2026 | Price change | $2,245-0.2%$1/sqft |
Source: Zillow Rentals Report a problem | ||
| 8/3/2026 | Price change | $2,2490%$1/sqft |
Source: Zillow Rentals Report a problem | ||
| 7/16/2026 | Listed for rent | $2,250+4.7%$1/sqft |
Source: Zillow Rentals Report a problem | ||
| 7/16/2026 | Listing removed | $2,150$1/sqft |
Source: Zillow Rentals Report a problem | ||
| 7/12/2026 | Listed for rent | $2,150+10.3%$1/sqft |
Source: Zillow Rentals Report a problem | ||
| 5/27/2022 | Listing removed | -- |
Source: Zillow Rental Manager Report a problem | ||
| 5/20/2022 | Listed for rent | $1,950$1/sqft |
Source: Zillow Rental Manager Report a problem | ||
Neighborhood: 76052
Nearby schools
GreatSchools rating
- 4/10Molly Livengood Carter Elementary SchoolGrades: PK-5Distance: 2.2 mi
- 6/10Truett Wilson Middle SchoolGrades: 6-8Distance: 2.8 mi
- 5/10Northwest High SchoolGrades: 9-12Distance: 6.2 mi