Skip main navigation
Closed
  • $381,000

    1565 Sodom Hutchings Rd NE, Vienna, OH 44473

    3beds
    1,653sqft
    Single Family Residence
    Built in 1983
    2.76 Acres Lot
    $385,700 Zestimate®
    $230/sqft
    $1,778 Estimated rent

    Home value

    $385,700

    $297,000 - $501,000

    $1,778/mo

    Zestimate® history
    Loading
    Loading...

    Owner options

    List your home for rent

    $1,778/mo

    Rent Zestimate®

    Find your next renter with Zillow Rental Manager. Plus, with online applications, you can quickly screen prospective tenants – for free.

    Learn more

    $1,778/mo

    Rent Zestimate®

    Refinance and save

    $2,443/mo

    Est. payment

    Refinancing to a lower rate could help reduce your monthly payments and save thousands over the life of the loan.

    See today's rates

    $2,443/mo

    Est. payment

    Explore your selling options

    Work with a Zillow partner agent

    Leverage their expertise and Zillow's premium Showcase listings to get your home seen by more buyers.

    Get started

    List with your own agent

    Get your home in front of millions of buyers by listing it on Zillow.

    Learn how to do it

    Sell it yourself

    Take full control of how buyers see your home on Zillow by listing For Sale by Owner (FSBO).

    List your home

    What's special

    Charming gazeboThree comfortable bedroomsFinished basementRecreation roomLarge deckBonus roomGleaming hardwood floors
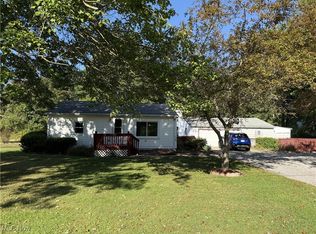
    Discover your own slice of paradise with this wonderful brick ranch set on a sprawling 2.75 acres of parklike grounds. The backyard is an oasis featuring a large deck, a covered patio, a charming gazebo, a pergola, and an arbor, all surrounded by lush perennial landscape and shady trees. The tranquil sound of the koi pond and the gentle chirping of birds create a serene atmosphere perfect for relaxation or entertaining. The impressive 48x24 barn serves as both a workshop and storage space, providing ample room for hobbies or projects. With plenty of space to play, unwind, and immerse yourself in nature, this property is a true retreat from the hustle and bustle of everyday life. Inside, pride of ownership shines through in every detail of this 1,653 square foot home. Gleaming hardwood floors, meticulously crafted and installed by the owner, lead you through a spacious living room featuring a cozy fireplace, perfect for gathering with loved ones. The dining room flows seamlessly into a fully equipped kitchen with a center island, ideal for culinary adventures. A stunning sunroom with a cathedral ceiling and walls of windows offers a bright spot to enjoy your morning coffee. With three comfortable bedrooms, two full baths, and a finished basement that includes a recreation room, bonus room, storage space, and a large laundry area with a shower, this home is designed for both comfort and functionality. Custom woodwork, crown molding, and a beautifully crafted fireplace mantle showcase the owner's expert craftsmanship, making this home not just a place to live, but a work of art. Best of all, you get to enjoy the advantages of peaceful small-town living with close proximity to all amenities, including shopping, restaurants, recreation, and the Youngstown Warren Regional Airport.

    Zillow last checked:

    Listing updated:

    Listing Provided by:

    Jason J Altobelli 330-652-0200 altobelli@neo.rr.com,

    Altobelli Real Estate

    Bought with:

    Anthony Giancola, 2020000126

    Brokers Realty Group

    Source: MLS Now,MLS#: 5161571MLS LogoOriginating MLS: Youngstown Columbiana Association of REALTORS

    Facts & features

    Interior

    Bedrooms & bathrooms
    • Bedrooms: 3
    • Bathrooms: 2
    • Full bathrooms: 2
    • Main level bathrooms: 2
    • Main level bedrooms: 3
    Bedroom
    • Description: Flooring: Wood
    • Level: First
    Bedroom
    • Description: Flooring: Wood
    • Level: First
    Bedroom
    • Description: Flooring: Wood
    • Level: First
    Bathroom
    • Level: First
    Bonus room
    • Level: Basement
    Dining room
    • Description: Flooring: Wood
    • Level: First
    Kitchen
    • Description: Flooring: Wood
    • Level: First
    Laundry
    • Level: Basement
    Living room
    • Description: Flooring: Wood
    • Features: Fireplace
    • Level: First
    Recreation
    • Level: Basement
    Sunroom
    • Description: Flooring: Wood
    • Level: First
    Heating
    • Baseboard, Oil
    Cooling
    • Central Air
    Appliances
    • Included: Dishwasher, Range, Refrigerator
    • Laundry: In Basement
    Features
    • Ceiling Fan(s), Crown Molding, Cathedral Ceiling(s), Kitchen Island
    • Basement: Partially Finished
    • Number of fireplaces: 1
    • Fireplace features: Living Room
    Interior area
    • Total structure area: 1,653
    • Total interior livable area: 1,653 sqft
    • Finished area above ground: 1,653

    Property

    Parking
    • Total spaces: 2
    • Parking features: Attached, Garage
    • Attached garage spaces: 2
    Features
    • Levels: One
    • Stories: 1
    • Patio & porch: Front Porch, Patio
    Lot
    • Size: 2.76 Acres
    Details
    • Additional structures: Barn(s), Gazebo, Pergola
    • Parcel number: 16900503
    • Special conditions: Standard

    Construction

    Type & style
    • Home type: SingleFamily
    • Architectural style: Ranch
    • Property subtype: Single Family Residence
    Materials
    • Brick
    • Roof: Asphalt,Fiberglass
    Condition
    • Year built: 1983

    Utilities & green energy

    • Sewer: Septic Tank
    • Water: Well

    Community & neighborhood

    Location
    • Region: Vienna

    Price history

    DateEventPrice
    3/26/2026Pending sale$399,900+5%$242/sqft
    Source: MLS Now #5161571 Report a problem
    3/24/2026Sold$381,000-4.7%$230/sqft
    Source: MLS Now #5161571 Report a problem
    2/23/2026Contingent$399,900$242/sqft
    Source: MLS Now #5161571 Report a problem
    10/2/2025Listed for sale$399,900$242/sqft
    Source: MLS Now #5161571 Report a problem

    Public tax history

    YearProperty taxesTax assessment
    2025$2,649 +7.5%$71,550
    2024$2,465 -1%$71,550
    2023$2,489 -3.1%$71,550 +21.2%
    2022$2,568 +6%$59,050
    2021$2,422 -0.4%$59,050
    2020$2,431 +4.5%$59,050 +11.4%
    2019$2,326 +0.9%$52,990
    2018$2,306 +0.4%$52,990
    2017$2,297 +6%$52,990 +6.8%
    2016$2,168 +2%$49,600
    2015$2,125 +0.1%$49,600
    2014$2,123 -0.6%$49,600
    2013$2,137 +0.1%$49,600
    2012$2,135 +8.7%$49,600 +0%
    2011$1,964 -7.6%$49,595 -9.2%
    2010$2,126 +1.1%$54,600
    2009$2,103 +0.6%$54,600
    2008$2,090 +5.1%--
    2007$1,989 -16%--
    2006$2,368 +3.5%--
    2005$2,288 +6.1%$54,600
    2004$2,156 +1.3%--
    2003$2,129 +11.3%--
    2002$1,912 +3.5%--
    2001$1,848 0%--
    2000$1,848 --

    Find assessor info on the county website

    Neighborhood: 44473

    Nearby schools

    GreatSchools rating
    Schools provided by the listing agent
    • District: Mathews LSD - 7806

    Source: MLS Now. This data may not be complete. We recommend contacting the local school district to confirm school assignments for this home.

    Get pre-qualified for a loan
    At Zillow Home Loans, we can pre-qualify you in as little as 5 minutes with no impact to your credit score.

    An equal housing lender. NMLS #10287.

    Sell for more on Zillow
    Get a Zillow Showcase℠ listing at no additional cost and you could sell for .
    $385,700
    2% more
    +$7,714
    With Zillow Showcase(estimated)
    $393,414