Skip main navigation
Off market
  • $983,300

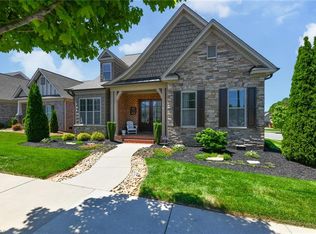
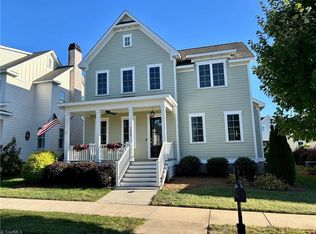
    1565 Stable Bend Ln, Winston Salem, NC 27106

    5beds
    4,023sqft
    Stick/Site Built
    Built in 2019
    0.32 Acres Lot
    $983,300 Zestimate®
    $244/sqft
    $5,536 Estimated rent

    Home value

    $983,300

    $924,000 - $1.04M

    $5,536/mo

    Zestimate® history
    Loading
    Loading...

    Owner options

    List your home for rent

    $5,536/mo

    Rent Zestimate®

    Find your next renter with Zillow Rental Manager. Plus, with online applications, you can quickly screen prospective tenants – for free.

    Learn more

    $5,536/mo

    Rent Zestimate®

    Refinance and save

    $5,965/mo

    Est. payment

    Refinancing to a lower rate could help reduce your monthly payments and save thousands over the life of the loan.

    See today's rates

    $5,965/mo

    Est. payment

    Explore your selling options

    Work with a Zillow partner agent

    Leverage their expertise and Zillow's premium Showcase listings to get your home seen by more buyers.

    Get started

    List with your own agent

    Get your home in front of millions of buyers by listing it on Zillow.

    Learn how to do it

    Sell it yourself

    Take full control of how buyers see your home on Zillow by listing For Sale by Owner (FSBO).

    List your home

    What's special

    Move-in ready Healthy House equipped w/ state of the art tech making it a safe place to call Home! Kitchen- locally made custom cabinets, professional appliances w/2 ovens & beverage fridge, subway tile by Sonoma Tilemakers, 2 handmade glass pendants, Calcutta Verona quartz. Walk-in Pantry has open shelving. Dense core doors w/ solid brass, French Antique designer hardware. 2nd laundry conveniently in Master suite w/ generous bath area & luxurious origami alta white waterjet mosaic tile. Custom layout of the walk-in closet w/ adjustable shelves, elite closet rods and built-in w/soft close drawers. Features: Anderson windows, working raised panel shutters, 6" gutters w/round downspouts, tankless water heater, sealed crawlspace, irrigation, patio w/sitting wall, 3-1/4" rustic oak hardwood floors, Crystal door knobs in bathrooms, leathered granite, elite closet rod, door hardware has 40 degree operation. Spacious Office w/ 10' ceiling just inside the oversized front door. See supplemental

    This property is off market, which means it's not currently listed for sale or rent on Zillow. This may be different from what's available on other websites or public sources.
    Facts & features

    Interior

    Bedrooms & bathrooms
    • Bedrooms: 5
    • Bathrooms: 4
    • Full bathrooms: 3
    • 1/2 bathrooms: 1
    • Main level bathrooms: 3
    Heating
    • Forced air, Electric, Gas
    Cooling
    • Central
    Appliances
    • Included: Dishwasher, Garbage disposal, Range / Oven
    • Laundry: Washer Hookup, Dryer Connection, Main Level, Laundry Room - 2nd Level, 2nd Washer Connection, 2nd Dryer Connection
    Features
    • Ceiling Fan(s), Kitchen Island, Pantry, Built-in Shelves, Garage Door Opener(s), Gas Logs, Dead Bolt(s), Dryer Connection, Laundry Room - Main Level, Separate Shower, Garden Tub, Laundry Room - 2nd Level, Alarm and/or Security System, Solid Surface Counter, 2nd Dryer Connection, 2nd Washer Connection, CO Detector
    • Flooring: Tile, Carpet, Hardwood
    • Basement: Crawl Space
    • Attic: Walk-In, Floored
    • Fireplace features: Den
    Interior area
    • Total interior livable area: 4,023 sqft

    Property

    Parking
    • Total spaces: 3
    • Parking features: Garage - Attached
    Features
    • Patio & porch: Patio, Porch
    • Exterior features: Brick
    • Pool features: Community
    • Spa features: Garden Tub
    Lot
    • Size: 0.32 Acres
    Details
    • Parcel number: 5896642207000
    • Zoning: RS9

    Construction

    Type & style
    • Home type: SingleFamily
    • Architectural style: Conventional
    • Property subtype: Stick/Site Built
    Materials
    • masonry
    • Foundation: Masonry
    • Roof: Asphalt
    Condition
    • New Construction
    • New construction: No
    • Year built: 2019

    Utilities & green energy

    • Sewer: Public Sewer
    • Water: Public

    Community & HOA

    Community
    • Security: Carbon Monoxide Detector(s), Dead Bolt(s), Smoke Alarm, Alarm and/or Security System
    HOA
    • Has HOA: Yes
    • HOA fee: $116 monthly
    Location
    • Region: Winston Salem

    Financial & listing details

    • Price per square foot: $244/sqft
    • Tax assessed value: $879,200
    • Annual tax amount: $10,385

    Price history

    DateEventPrice
    3/26/2021Sold$734,000
    Source: Triad MLS #002529 Report a problem
    1/12/2021Price change$734,000-0.7%$182/sqft
    Source: Berkshire Hathaway HomeServices Carolinas Realty #002529 Report a problem
    12/3/2020Price change$739,000-0.8%$184/sqft
    Source: Berkshire Hathaway HomeServices Carolinas Realty #002529 Report a problem
    11/13/2020Listed for sale$744,700$185/sqft
    Source: Berkshire Hathaway HomeServices Carolinas Realty #002529 Report a problem

    Public tax history

    YearProperty taxesTax assessment
    2025$10,385 -2.8%$879,200 +15.5%
    2024$10,681 +4.8%$761,400
    2023$10,194 +1.9%$761,400
    2022$10,003 +1.9%$761,400 +0.1%
    2021$9,813 +534.5%$760,600 +6%
    2020$1,547 -0.7%$717,800 +540.9%
    2019$1,558 $112,000
    Find assessor info on the county website

    Neighborhood: 27106

    Nearby schools

    GreatSchools rating
    Get a cash offer in 3 minutes
    Find out how much your home could sell for in as little as 3 minutes with a no-obligation cash offer.
    Estimated market value
    $983,300
    Get a cash offer in 3 minutes
    Find out how much your home could sell for in as little as 3 minutes with a no-obligation cash offer.
    Estimated market value
    $983,300