Welcome to 1565 Tattersall Way. This custom-built Hellings home offers just under 5,000 square feet of living space, overflowing with custom detail and modern comforts you will love. Highlights include Brazilian cherry hardwood floors, a gourmet kitchen, two-story great room, dual staircases, an entertainer’s basement, and a one-of-a kind setting. Situated on a peaceful .57 acres on a cul-de-sac, the property offers the best of both worlds —privacy below and views above! The backyard features a sloped landscape leading to an expansive and flat lawn with sweeping views of the 6th hole of Broad Run Golf Course and the hills of Chester County. Step inside to a bright, two-story foyer with turned staircase, hardwood floors, and intricate wood detailing. Flow into the open living room & dining room combination with beautiful natural light and plenty of space to gather. On the other side of the foyer, French doors lead to the professional office/den (or 5th bedroom, if needed). Flow into the expansive main living space joining the gourmet kitchen, eating area, and the impressive great room with two-story ceiling, wall of windows, cozy gas fireplace, and back staircase; a peaceful view of nature from each space. The perfectly appointed kitchen features 42-inch cabinets with undermount lighting, granite countertops, stainless steel appliances including gas range and double oven, an oversized center island with seating, and a walk-in pantry. From the main living space, step outside to the composite deck and large patio with nature all around you. Enjoy grilling, dining, relaxing, and entertaining in this soothing space for years to come. Back inside and completing the main level is a powder room for guests and an oversized laundry room with abundant storage and counter space, as well as a laundry sink. Upstairs, you will find 4 bedrooms, each with a walk-in closet, and 2 full baths including the Primary Suite with double-door entry, tray ceiling, sitting area and large en-suite bath with double vanity, glass shower, and soaking tub. From the primary, step down into a private bonus room, which could serve as a relaxation retreat, dressing room, craft room, additional office, or whatever your needs require. The lower level of this home is a dream! Entertain with the best of them in this professionally finished and ready-made entertaining space featuring recessed lighting, custom built entertainment center, full custom bar with brass footrail, and several nooks for various games and entertainment. Also here, a full bathroom, a bonus room, and lots of storage. Bonus features of this home include a zoned sound system, a built-in, hard lined gas grill, invisible pet fence, and a 3-car garage. New carpet was installed throughout the home and the exterior was completely remediated in 2019 with new Hardie cement board siding and gutters. Surrounded by a vivid and lush landscape including Limelight Hydrangea and Crepe Myrtle trees, you will fall in love with the breezy coastal feel of this home and the gorgeous setting. Tucked within the community of Tattersall, yet close to everything this area has to offer and within Downingtown West Schools. Be sure to view the Virtual Tour & Floorplans, and schedule a showing today.
Sold for $1,000,000
$1,000,000
1565 Tattersall Way, West Chester, PA 19380
4beds
4,984sqft
Single Family Residence
Built in 2006
0.57 Acres Lot
$1,024,200 Zestimate®
$201/sqft
$5,641 Estimated rent
Home value
$1,024,200
$963,000 - $1.10M
$5,641/mo
Zestimate® history
Owner options
List your home for rent
$5,641/mo
Rent Zestimate®
Find your next renter with Zillow Rental Manager. Plus, with online applications, you can quickly screen prospective tenants – for free.
$5,641/mo
Rent Zestimate®
Refinance and save
$6,612/mo
Est. payment
Refinancing to a lower rate could help reduce your monthly payments and save thousands over the life of the loan.
$6,612/mo
Est. payment
Explore your selling options
Work with a Zillow partner agent
Leverage their expertise and Zillow's premium Showcase listings to get your home seen by more buyers.
Get startedList with your own agent
Get your home in front of millions of buyers by listing it on Zillow.
Learn how to do itSell it yourself
Take full control of how buyers see your home on Zillow by listing For Sale by Owner (FSBO).
List your homeWhat's special
Large patioSitting areaWalk-in pantrySloped landscapeRecessed lightingComposite deckTwo-story great room
Zillow last checked:
Listing updated:
Listed by:
Michael McKee 610-247-9154,
Long & Foster Real Estate, Inc.,
Listing Team: Mckee Kubasko Group, Co-Listing Team: Mckee Kubasko Group,Co-Listing Agent: Elizabeth L Mckee 610-420-1686,
Long & Foster Real Estate, Inc.
Bought with:
Saeid Zomorrodian, RS281664
Long & Foster Real Estate, Inc.
Christine Ertz, RS344146
Real of Pennsylvania
Source: Bright MLS,MLS#: PACT2105650
Facts & features
Interior
Bedrooms & bathrooms
- Bedrooms: 4
- Bathrooms: 4
- Full bathrooms: 3
- 1/2 bathrooms: 1
- Main level bathrooms: 1
Rooms
- Room types: Living Room, Dining Room, Primary Bedroom, Sitting Room, Bedroom 2, Bedroom 3, Bedroom 4, Kitchen, Family Room, Den, Breakfast Room, Laundry, Recreation Room, Storage Room, Bathroom 1, Bathroom 2, Bonus Room, Primary Bathroom, Half Bath
Primary bedroom
- Level: Upper
- Area: 532 Square Feet
- Dimensions: 28 x 19
Bedroom 2
- Level: Upper
- Area: 156 Square Feet
- Dimensions: 13 x 12
Bedroom 3
- Level: Upper
- Area: 156 Square Feet
- Dimensions: 13 x 12
Bedroom 4
- Level: Upper
- Area: 156 Square Feet
- Dimensions: 13 x 12
Primary bathroom
- Level: Upper
- Area: 154 Square Feet
- Dimensions: 14 x 11
Bathroom 1
- Level: Lower
- Area: 45 Square Feet
- Dimensions: 9 x 5
Bathroom 2
- Level: Upper
- Area: 130 Square Feet
- Dimensions: 13 x 10
Bonus room
- Level: Lower
- Area: 132 Square Feet
- Dimensions: 12 x 11
Breakfast room
- Level: Main
- Area: 154 Square Feet
- Dimensions: 14 x 11
Den
- Level: Main
- Area: 169 Square Feet
- Dimensions: 13 x 13
Dining room
- Level: Main
- Area: 195 Square Feet
- Dimensions: 15 x 13
Family room
- Level: Main
- Area: 336 Square Feet
- Dimensions: 21 x 16
Half bath
- Level: Main
- Area: 42 Square Feet
- Dimensions: 7 x 6
Kitchen
- Level: Main
- Area: 208 Square Feet
- Dimensions: 16 x 13
Laundry
- Level: Main
- Area: 160 Square Feet
- Dimensions: 16 x 10
Living room
- Level: Main
- Area: 182 Square Feet
- Dimensions: 14 x 13
Recreation room
- Level: Lower
- Area: 1645 Square Feet
- Dimensions: 47 x 35
Sitting room
- Level: Upper
- Area: 153 Square Feet
- Dimensions: 17 x 9
Storage room
- Level: Lower
- Area: 52 Square Feet
- Dimensions: 13 x 4
Storage room
- Level: Lower
- Area: 276 Square Feet
- Dimensions: 23 x 12
Heating
- Forced Air, Propane
Cooling
- Central Air, Ceiling Fan(s), Electric
Appliances
- Included: Microwave, Cooktop, Dishwasher, Disposal, Dryer, Self Cleaning Oven, Oven, Oven/Range - Gas, Stainless Steel Appliance(s), Washer, Water Heater
- Laundry: Main Level, Laundry Room
Features
- Bar, Built-in Features, Ceiling Fan(s), Chair Railings, Crown Molding, Family Room Off Kitchen, Open Floorplan, Floor Plan - Traditional, Formal/Separate Dining Room, Eat-in Kitchen, Kitchen - Gourmet, Kitchen Island, Kitchen - Table Space, Recessed Lighting, Upgraded Countertops, Wainscotting, Walk-In Closet(s), 2 Story Ceilings, 9'+ Ceilings, Dry Wall, Tray Ceiling(s)
- Flooring: Hardwood, Ceramic Tile, Concrete, Carpet, Wood
- Windows: Double Hung, Insulated Windows, Window Treatments
- Basement: Full,Heated,Improved,Interior Entry,Partially Finished,Concrete,Shelving,Sump Pump,Walk-Out Access,Windows
- Number of fireplaces: 1
- Fireplace features: Gas/Propane
Interior area
- Total structure area: 4,984
- Total interior livable area: 4,984 sqft
- Finished area above ground: 3,984
- Finished area below ground: 1,000
Property
Parking
- Total spaces: 7
- Parking features: Garage Faces Side, Garage Door Opener, Inside Entrance, Attached, Driveway
- Attached garage spaces: 3
- Uncovered spaces: 4
Accessibility
- Accessibility features: None
Features
- Levels: Two
- Stories: 2
- Patio & porch: Deck, Patio
- Exterior features: Extensive Hardscape, Lighting, Flood Lights
- Pool features: None
Lot
- Size: 0.57 Acres
- Features: Backs - Open Common Area, Cul-De-Sac, Front Yard, Landscaped, Premium, Private, SideYard(s), Sloped, Adjoins Golf Course
Details
- Additional structures: Above Grade, Below Grade
- Parcel number: 5005 0253
- Zoning: R-10
- Special conditions: Standard
Construction
Type & style
- Home type: SingleFamily
- Architectural style: Traditional
- Property subtype: Single Family Residence
Materials
- HardiPlank Type, Concrete
- Foundation: Concrete Perimeter
- Roof: Pitched,Shingle
Condition
- New construction: No
- Year built: 2006
Utilities & green energy
- Electric: 200+ Amp Service, Circuit Breakers
- Sewer: Public Sewer
- Water: Public
Community & HOA
Community
- Subdivision: Tattersall
HOA
- Has HOA: Yes
- HOA fee: $175 quarterly
Location
- Region: West Chester
- Municipality: WEST BRADFORD TWP
Financial & listing details
- Price per square foot: $201/sqft
- Tax assessed value: $318,550
- Annual tax amount: $11,969
- Date on market: 8/22/2025
- Listing agreement: Exclusive Right To Sell
- Listing terms: Cash,Conventional,FHA,VA Loan
- Inclusions: Washer / Dryer / Refrigerator
- Ownership: Fee Simple
Price history
| Date | Event | Price |
|---|---|---|
| 10/22/2025 | Sold | $1,000,000-2.4%$201/sqft |
Source:  Bright MLS #PACT2105650 Report a problem Bright MLS #PACT2105650 Report a problem | ||
| 9/11/2025 | Pending sale | $1,025,000$206/sqft |
Source: Bright MLS #PACT2105650 Report a problem | ||
| 8/22/2025 | Listed for sale | $1,025,000+90.9%$206/sqft |
Source: Bright MLS #PACT2105650 Report a problem | ||
| 8/23/2011 | Sold | $537,000-0.5%$108/sqft |
Source: Public Record Report a problem | ||
| 7/7/2011 | Listed for sale | $539,900-6.1%$108/sqft |
Source: Coldwell Banker Preferred #5913429 Report a problem | ||
| 1/25/2010 | Sold | $575,000-6.5%$115/sqft |
Source: Public Record Report a problem | ||
| 6/30/2006 | Sold | $615,000$123/sqft |
Source: Public Record Report a problem | ||
Public tax history
| Year | Property taxes | Tax assessment |
|---|---|---|
| 2025 | $11,587 +1.7% | $318,550 |
| 2024 | $11,392 +3.3% | $318,550 |
| 2023 | $11,025 +3% | $318,550 |
| 2022 | $10,706 +2.5% | $318,550 |
| 2021 | $10,441 +194.8% | $318,550 |
| 2020 | $3,542 -64.8% | $318,550 |
| 2019 | $10,051 | $318,550 |
| 2018 | $10,051 +9899.6% | $318,550 |
| 2017 | $101 -99% | $318,550 |
| 2016 | $9,574 | $318,550 |
| 2015 | $9,574 | $318,550 |
| 2014 | $9,574 | $318,550 |
| 2013 | -- | $318,550 |
| 2012 | -- | $318,550 |
| 2011 | -- | $318,550 -30.6% |
| 2010 | -- | $458,800 |
| 2009 | -- | $458,800 +4.7% |
| 2008 | -- | $438,410 |
| 2007 | -- | $438,410 +272% |
| 2006 | -- | $117,840 |
| 2005 | -- | $117,840 |
| 2004 | -- | $117,840 |
| 2003 | -- | $117,840 |
Find assessor info on the county website
Neighborhood: 19380
Nearby homes
- $1,050,8004 bd3 ba5.3k sqft1567 Tattersall Way, West Chester, PA 19380Off Market
- $975,0004 bd2 ba4.1k sqft1563 Tattersall Way, West Chester, PA 19380Off Market

- $1,024,2004 bd5 ba4.8k sqft1561 Tattersall Way, West Chester, PA 19380Off Market
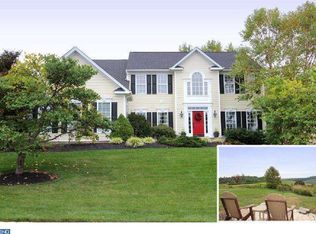
- $978,5004 bd3 ba4.6k sqft1569 Tattersall Way, West Chester, PA 19380Off Market
- $1,017,2004 bd5 ba4.2k sqft1564 Tattersall Way, West Chester, PA 19380Off Market
- $1,259,1005 bd6 ba7.5k sqft1566 Tattersall Way, West Chester, PA 19380Off Market
- $1,007,2004 bd5 ba4.9k sqft1562 Tattersall Way, West Chester, PA 19380Off Market
- $983,4004 bd3 ba7.6k sqft1559 Tattersall Way, West Chester, PA 19380Off Market
Nearby schools
GreatSchools rating
- 8/10Bradford Hgts El SchoolGrades: K-5Distance: 2.3 mi
- 8/10Downington Middle SchoolGrades: 7-8Distance: 4 mi
- 9/10Downingtown High School West CampusGrades: 9-12Distance: 3.8 mi
Schools provided by the listing agent
- District: Downingtown Area
Source: Bright MLS. This data may not be complete. We recommend contacting the local school district to confirm school assignments for this home.
Get a cash offer in 3 minutes
Find out how much your home could sell for in as little as 3 minutes with a no-obligation cash offer.
Estimated market value
$1,024,200
Get a cash offer in 3 minutes
Find out how much your home could sell for in as little as 3 minutes with a no-obligation cash offer.
Estimated market value
$1,024,200
- Pennsylvania
- Chester County
- West Chester
- 19380
- 1565 Tattersall Way
Nearby cities
Nearby neighborhoods
Nearby zip codes
Other West Chester Topics
