Set on a 10,454 sqft lot with 3,829 sqft of beautifully designed living space, this executive residence in highly sought-after Eagle Glen pairs everyday comfort with resort-style living and jaw-dropping views.
Step inside to an elegant, flexible floor plan featuring a formal living room, formal dining room, a private office (easily a 5th bedroom), and an oversized loft (convertible to a 6th bedroom). The chef’s kitchen impresses with granite countertops, stainless steel appliances, a large center island, and a sunny breakfast nook—fully open to the inviting family room with a fireplace for effortless entertaining.
Retreat upstairs to the luxurious primary suite with its own fireplace, spa-inspired bathtub, well lit vanity, huge walk-in closet, and a private balcony framing sweeping mountain and city-light vistas.
Outside, the backyard lives like a private resort: saltwater pool and spa, built-in BBQ island, fire pit, and a putting green—all perfectly oriented to showcase those spectacular views.
Premier Eagle Glen location near the golf course, parks, shopping & dining. Convenient access to major freeways and top-rated schools
Sold for $1,355,000
Listed by: Keller Williams Premier Prop • Xing Sheng • Contact: 909-760-2488
Bought with: Keller Williams Premier Prop
$1,355,000
1565 Vandagriff Way, Corona, CA 92883
4beds
3,829sqft
Single Family Residence
Built in 2001
10,454 Square Feet Lot
$1,370,700 Zestimate®
$354/sqft
$5,301 Estimated rent
Home value
$1,370,700
$1.25M - $1.51M
$5,301/mo
Zestimate® history
Owner options
List your home for rent
$5,301/mo
Rent Zestimate®
Find your next renter with Zillow Rental Manager. Plus, with online applications, you can quickly screen prospective tenants – for free.
$5,301/mo
Rent Zestimate®
Refinance and save
$8,719/mo
Est. payment
Refinancing to a lower rate could help reduce your monthly payments and save thousands over the life of the loan.
$8,719/mo
Est. payment
Explore your selling options
Work with a Zillow partner agent
Leverage their expertise and Zillow's premium Showcase listings to get your home seen by more buyers.
Get startedList with your own agent
Get your home in front of millions of buyers by listing it on Zillow.
Learn how to do itSell it yourself
Take full control of how buyers see your home on Zillow by listing For Sale by Owner (FSBO).
List your homeWhat's special
Zillow last checked:
Listing updated:
Listed by:
Xing Sheng DRE #02017545 626-483-4527,
Keller Williams Premier Prop
Bought with:
Xing Sheng, DRE #02017545
Keller Williams Premier Prop
Source: CRMLS,MLS#: TR25238507 Originating MLS: California Regional MLS
Originating MLS: California Regional MLSFacts & features
Interior
Bedrooms & bathrooms
- Bedrooms: 4
- Bathrooms: 4
- Full bathrooms: 4
- Main level bathrooms: 4
- Main level bedrooms: 4
Rooms
- Room types: Bonus Room, Bedroom, Entry/Foyer, Family Room, Kitchen, Laundry, Loft, Living Room, Primary Bedroom, Office, Pantry, Dining Room
Primary bedroom
- Features: Primary Suite
Bedroom
- Features: All Bedrooms Up
Bathroom
- Features: Bathroom Exhaust Fan, Bathtub, Dual Sinks, Tub Shower
Kitchen
- Features: Kitchen Island, Kitchen/Family Room Combo, Walk-In Pantry
Heating
- Central, Forced Air
Cooling
- Central Air
Appliances
- Included: Dishwasher, Gas Cooktop, Microwave, Range Hood, Water Heater
- Laundry: Laundry Room
Features
- Balcony, Breakfast Area, Ceiling Fan(s), Crown Molding, Separate/Formal Dining Room, High Ceilings, Pantry, Stone Counters, Storage, All Bedrooms Up, Loft, Primary Suite, Walk-In Pantry
- Flooring: Carpet, Tile
- Doors: Double Door Entry
- Has fireplace: Yes
- Fireplace features: Family Room, Gas
- Common walls with other units/homes: No Common Walls
Interior area
- Total interior livable area: 3,829 sqft
Property
Parking
- Total spaces: 2
- Parking features: Direct Access, Garage Faces Front, Garage
- Attached garage spaces: 2
Features
- Levels: Two
- Stories: 2
- Entry location: front
- Patio & porch: Open, Patio, Porch
- Has private pool: Yes
- Pool features: Fenced, Gunite, Pebble, Private, Salt Water, Waterfall
- Has spa: Yes
- Spa features: In Ground, Private
- Fencing: Block
- Has view: Yes
- View description: City Lights, Park/Greenbelt, Mountain(s), Neighborhood
Lot
- Size: 10,454 Square Feet
- Features: Back Yard, Lawn, Landscaped, Sprinkler System
Details
- Parcel number: 282513005
- Special conditions: Standard
Construction
Type & style
- Home type: SingleFamily
- Property subtype: Single Family Residence
Materials
- Drywall, Stucco
- Foundation: Slab
- Roof: Tile
Condition
- Turnkey
- New construction: No
- Year built: 2001
Utilities & green energy
- Sewer: Public Sewer
- Water: Public
- Utilities for property: Cable Available, Electricity Connected, Natural Gas Connected, Sewer Connected, Water Connected
Community & HOA
Community
- Features: Curbs, Golf, Park, Street Lights, Sidewalks
- Security: Prewired, Smoke Detector(s)
HOA
- Has HOA: Yes
- Amenities included: Other
- HOA fee: $96 monthly
- HOA name: Eagle Glen Masters
- HOA phone: 951-698-8511
Location
- Region: Corona
Financial & listing details
- Price per square foot: $354/sqft
- Tax assessed value: $994,383
- Annual tax amount: $11,219
- Date on market: 10/19/2025
- Cumulative days on market: 22 days
- Listing terms: Cash,Conventional,Contract,Submit
- Inclusions: window treatments
- Exclusions: all staging furniture and decors
Price history
| Date | Event | Price |
|---|---|---|
| 12/8/2025 | Sold | $1,355,000-3.1%$354/sqft |
Source:  CRMLS #TR25238507 Report a problem CRMLS #TR25238507 Report a problem | ||
| 11/25/2025 | Pending sale | $1,398,000$365/sqft |
Source: CRMLS #TR25238507 Report a problem | ||
| 11/12/2025 | Contingent | $1,398,000$365/sqft |
Source: CRMLS #TR25238507 Report a problem | ||
| 10/23/2025 | Price change | $1,398,000-3.6%$365/sqft |
Source: CRMLS #TR25238507 Report a problem | ||
| 10/20/2025 | Listed for sale | $1,450,000+1.8%$379/sqft |
Source: CRMLS #TR25238507 Report a problem | ||
| 8/27/2025 | Listing removed | $1,425,000$372/sqft |
Source:  SDMLS #TR25038581 Report a problem SDMLS #TR25038581 Report a problem | ||
| 6/23/2025 | Listed for sale | $1,425,000+69.6%$372/sqft |
Source: SDMLS #TR25038581 Report a problem | ||
| 9/21/2015 | Sold | $840,000-4.5%$219/sqft |
Source: Public Record Report a problem | ||
| 7/31/2015 | Pending sale | $879,900$230/sqft |
Source: Keller Williams Realty #IG15080945 Report a problem | ||
| 4/17/2015 | Listed for sale | $879,900+16.1%$230/sqft |
Source: Keller Williams Realty #IG15080945 Report a problem | ||
| 2/21/2014 | Sold | $758,000-1.5%$198/sqft |
Source: Public Record Report a problem | ||
| 1/30/2014 | Pending sale | $769,900$201/sqft |
Source: Keller Williams - Corona #IG13235411 Report a problem | ||
| 12/6/2013 | Listed for sale | $769,900+55.9%$201/sqft |
Source: Keller Williams Realty #IG13235411 Report a problem | ||
| 12/31/2001 | Sold | $494,000$129/sqft |
Source: Public Record Report a problem | ||
Public tax history
| Year | Property taxes | Tax assessment |
|---|---|---|
| 2025 | $11,219 +3.4% | $994,383 +2% |
| 2024 | $10,850 +1.4% | $974,886 +2% |
| 2023 | $10,701 -0.6% | $955,771 +2% |
| 2022 | $10,768 -7.8% | $937,031 +2% |
| 2021 | $11,683 +0.6% | $918,659 +1% |
| 2020 | $11,610 +1.8% | $909,240 +2% |
| 2019 | $11,400 +1.7% | $891,413 +2% |
| 2018 | $11,205 +2.7% | $873,936 +2% |
| 2017 | $10,915 | $856,800 +2% |
| 2016 | $10,915 +8.9% | $840,000 +8.6% |
| 2015 | $10,027 +25.8% | $773,144 +30% |
| 2014 | $7,973 | $594,951 +4.9% |
| 2013 | -- | $567,000 +12.1% |
| 2012 | -- | $506,000 -7.5% |
| 2011 | -- | $547,000 -1.6% |
| 2010 | -- | $556,000 +7.8% |
| 2009 | -- | $516,000 -7.1% |
| 2008 | -- | $555,255 +2% |
| 2007 | -- | $544,369 +2% |
| 2006 | -- | $533,696 +2% |
| 2005 | -- | $523,232 +3.9% |
| 2003 | -- | $503,574 +2% |
| 2002 | -- | $493,700 +295.6% |
| 2001 | $3,108 +17.1% | $124,800 +37.5% |
| 2000 | $2,655 | $90,780 |
Find assessor info on the county website
Neighborhood: Eagle Glen
Nearby homes
- $1,531,4005 bd4 ba4.5k sqft1569 Vandagriff Way, Corona, CA 92883Off Market
- $1,398,0004 bd4 ba3.6k sqft1561 Vandagriff Way, Corona, CA 92883Sold
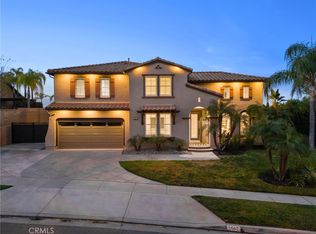
- $1,300,1004 bd4 ba3.6k sqft1573 Vandagriff Way, Corona, CA 92883Off Market

- $1,329,1003 bd4 ba3.6k sqft1572 Vandagriff Way, Corona, CA 92883Off Market
- $1,104,2003 bd2 ba3k sqft1557 Vandagriff Way, Corona, CA 92883Off Market
- $1,574,0004 bd5 ba4.5k sqft1568 Vandagriff Way, Corona, CA 92883Off Market
- $1,400,0004 bd4 ba3.8k sqft1580 Vandagriff Way, Corona, CA 92883Sold
- $1,134,7004 bd3 ba3k sqft1577 Vandagriff Way, Corona, CA 92883Off Market
Nearby schools
GreatSchools rating
- 8/10Woodrow Wilson Elementary SchoolGrades: K-6Distance: 0.5 mi
- 6/10El Cerrito Middle SchoolGrades: 6-8Distance: 2 mi
- 8/10Santiago High SchoolGrades: 9-12Distance: 1.6 mi
Get a cash offer in 3 minutes
Find out how much your home could sell for in as little as 3 minutes with a no-obligation cash offer.
Estimated market value
$1,370,700
Get a cash offer in 3 minutes
Find out how much your home could sell for in as little as 3 minutes with a no-obligation cash offer.
Estimated market value
$1,370,700
- California
- Riverside County
- Corona
- 92883
- Eagle Glen
- 1565 Vandagriff Way
Nearby cities
Nearby neighborhoods
Nearby zip codes
Other Corona Topics
