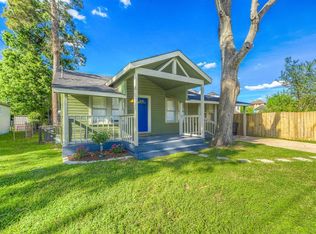
Located in south of Shady Acres in Houston's Greater Heights, this contemporary corner-unit villa blends modern design, open-concept layout, smart-home technology, & low-maintenance living with NO HOA. The home features 3 beds, 3.5 baths, and wood flooring throughout with no carpet. Its coveted corner location fills the home with natural light while providing enhanced privacy & open views unobstructed by neighboring homes. The Chef's kitchen offers quartz countertops, stainless steel appliances, large island, & generous prep space. Spacious primary suite offers spa-inspired bath with dual vanities, walk-in shower, oversized soaking tub & generous walk-in closet. Smart-home upgrades include Nest thermostat, smart locks, video doorbell, security cameras, smart garage door opener, & EV CHARGING OUTLET. Never flooded. Flood Elevation Certificate available. Located near White Oak Bayou Trails, Memorial Park, Downtown, Heights, popular restaurants, coffee shops, shopping, & entertainment.
For sale
Price cut: $11K (8/17)
$499,000
1565 W 22nd St, Houston, TX 77008
3beds
2,616sqft
Single Family Residence
Built in 2020
2,117 Square Feet Lot
$491,700 Zestimate®
$191/sqft
$-- HOA
What's special
Stainless steel appliancesQuartz countertopsModern designNatural lightGenerous walk-in closetOversized soaking tubContemporary corner-unit villa
- 58 days
- 249
- 16
Zillow last checked:
Listing updated:
Listed by:
Terri Lockler TREC #0475578 832-768-4300,
Brooks Ballard International Real Estate,
Brooks Ballard TREC #0368269 713-522-7474,
Brooks Ballard International Real Estate
Source: HAR,MLS#: 64416482
Facts & features
Interior
Bedrooms & bathrooms
- Bedrooms: 3
- Bathrooms: 4
- Full bathrooms: 3
- 1/2 bathrooms: 1
Primary bedroom
- Level: Second
- Area: 280
- Dimensions: 20 x 14
Bedroom
- Level: First
- Area: 192
- Dimensions: 12 x 16
Bedroom
- Level: Third
- Area: 192
- Dimensions: 12 x 16
Dining room
- Level: Second
- Area: 280
- Dimensions: 14 x 20
Kitchen
- Level: Second
- Area: 240
- Dimensions: 16 x 15
Living room
- Level: Second
- Area: 260
- Dimensions: 13 x 20
Heating
- Natural Gas
Cooling
- Ceiling Fan(s), Electric
Appliances
- Included: Disposal, Electric Oven, Microwave, Gas Cooktop, Dishwasher
- Laundry: Electric Dryer Hookup, Washer Hookup
Features
- Balcony, High Ceilings, Wired for Sound, 1 Bedroom Down - Not Primary BR, 2 Bedrooms Up, Primary Bed - 3rd Floor, Walk-In Closet(s)
- Flooring: Engineered Hardwood, Tile
- Windows: Insulated/Low-E windows, Window Coverings
- Has fireplace: No
Interior area
- Total structure area: 2,616
- Total interior livable area: 2,616 sqft
Video & virtual tour
Property
Parking
- Total spaces: 2
- Parking features: Attached, Garage Door Opener
- Attached garage spaces: 2
Features
- Stories: 3
- Patio & porch: Porch
- Exterior features: Balcony
Lot
- Size: 2,117 Square Feet
- Features: Subdivided, 0 Up To 1/4 Acre
Details
- Parcel number: 1368710010001
Construction
Type & style
- Home type: SingleFamily
- Architectural style: Traditional
- Property subtype: Single Family Residence
Materials
- Batts Insulation, Blown-In Insulation, Cement Siding, Stone
- Foundation: Pillar/Post/Pier
- Roof: Composition
Condition
- New construction: No
- Year built: 2020
Utilities & green energy
- Sewer: Public Sewer
- Water: Public
Green energy
- Energy efficient items: Attic Vents, Thermostat, HVAC
Community & HOA
Community
- Subdivision: West 22nd Street Villas
Location
- Region: Houston
Financial & listing details
- Price per square foot: $191/sqft
- Tax assessed value: $550,000
- Annual tax amount: $11,689
- Date on market: 7/2/2026
- Listing terms: Cash,Conventional,Investor,VA Loan
- Road surface type: Asphalt, Concrete
Estimated market value
$491,700
$467,000 - $516,000
$3,687/mo
Price history
| Date | Event | Price |
|---|---|---|
| 8/27/2026 | Listing removed | $3,700$1/sqft |
Source: | ||
| 8/17/2026 | Price change | $499,000-2.2%$191/sqft |
Source: | ||
| 8/14/2026 | Listed for rent | $3,700+2.8%$1/sqft |
Source: | ||
| 7/24/2026 | Price change | $510,000-1.9%$195/sqft |
Source: | ||
| 6/11/2026 | Price change | $519,900-3%$199/sqft |
Source: | ||
| 5/28/2026 | Price change | $536,000-1.7%$205/sqft |
Source: | ||
| 5/20/2026 | Price change | $545,000-0.9%$208/sqft |
Source: | ||
| 5/6/2026 | Price change | $550,000-2.7%$210/sqft |
Source: | ||
| 4/29/2026 | Price change | $565,000-1.2%$216/sqft |
Source: | ||
| 4/3/2026 | Listed for sale | $572,000$219/sqft |
Source: | ||
| 3/31/2025 | Listing removed | $3,600$1/sqft |
Source: Zillow Rentals Report a problem | ||
| 1/21/2025 | Listed for rent | $3,600+2.9%$1/sqft |
Source: Zillow Rentals Report a problem | ||
| 1/21/2025 | Listing removed | $3,500$1/sqft |
Source: | ||
| 12/21/2024 | Price change | $3,500-2.8%$1/sqft |
Source: | ||
| 12/10/2024 | Price change | $3,600-2.7%$1/sqft |
Source: | ||
| 12/7/2024 | Listed for rent | $3,700+2.8%$1/sqft |
Source: | ||
| 12/5/2024 | Listing removed | $3,600-2.7%$1/sqft |
Source: | ||
| 11/25/2024 | Price change | $3,700-2.6%$1/sqft |
Source: | ||
| 10/26/2024 | Listed for rent | $3,800+5.6%$1/sqft |
Source: | ||
| 12/4/2023 | Listing removed | -- |
Source: | ||
| 11/10/2023 | Price change | $3,600-2.7%$1/sqft |
Source: | ||
| 10/26/2023 | Price change | $3,700-2.6%$1/sqft |
Source: | ||
| 10/20/2023 | Price change | $3,800-2.6%$1/sqft |
Source: | ||
| 10/7/2023 | Listing removed | -- |
Source: | ||
| 10/7/2023 | Listed for rent | $3,900$1/sqft |
Source: | ||
Public tax history
| Year | Property taxes | Tax assessment |
|---|---|---|
| 2025 | $11,689 +7.4% | $550,000 +5.8% |
| 2024 | $10,880 -0.4% | $520,000 -4.1% |
| 2023 | $10,924 -2.5% | $542,169 +6.5% |
| 2022 | $11,208 | $509,000 +5.4% |
| 2021 | -- | $482,753 +37.9% |
| 2020 | $8,397 +216.4% | $349,970 +219.3% |
| 2019 | $2,654 -4.1% | $109,607 |
| 2018 | $2,769 | $109,607 |
| 2017 | $2,769 -3.9% | $109,607 |
| 2016 | $2,881 | -- |
Find assessor info on the county website
Monthly payment
Est. payment
Payment breakdown
Explore the cost of this home by adjusting the details. Changes won't be saved.Climate risks
Neighborhood: Greater Heights
Nearby schools
Schools provided by the listing agent
- Elementary: Sinclair Elementary School (Houston)
- Middle: Black Middle School
- High: Waltrip High School
Source: HAR. This data may not be complete. We recommend contacting the local school district to confirm school assignments for this home.