Located in Lakewood Subdivision on a corner lot, this spacious home offers 5 bedrooms and 3 full bathrooms with plenty of room and possibilities throughout. The functional floor plan provides multiple living spaces and generously sized rooms, offering flexibility for a variety of needs.
The home presents an opportunity for a buyer to bring their own style and vision with future updates and personalization. Additional features include an attached garage and fenced backyard.
Situated just off Gause Boulevard with convenient access to area hospitals, shopping, dining and interstate connections. With five bedrooms, three full baths, a garage, fenced yard and corner lot, this property offers plenty of space and potential. Schedule your private showing today!
All measurements are deemed reliable but are not guaranteed. Buyer to verify all measurements and information deemed important.
Active under contract
$199,900
1565 Wildwood Ln, Slidell, LA 70458
5beds
2,756sqft
Single Family Residence
Built in 1961
10,018 Square Feet Lot
$198,300 Zestimate®
$73/sqft
$-- HOA
What's special
Attached garageFunctional floor planFenced backyardMultiple living spacesSpacious homeCorner lotGenerously sized rooms
- 6 days
- 656
- 70
Zillow last checked:
Listing updated:
Listed by:
Candice Calamari 985-774-4589,
Calamari Realty 985-768-6222,
Luke Calamari 985-290-4196,
Calamari Realty
Source: GSREIN,MLS#: 2577516
Facts & features
Interior
Bedrooms & bathrooms
- Bedrooms: 5
- Bathrooms: 3
- Full bathrooms: 3
Primary bedroom
- Description: Flooring: Tile
- Level: First
- Dimensions: 14.1x22.7
Bedroom
- Description: Flooring: Carpet
- Level: Second
- Dimensions: 12x15.2
Bedroom
- Description: Flooring: Carpet
- Level: Second
- Dimensions: 9.2x14.9
Bedroom
- Description: Flooring: Carpet
- Level: Second
- Dimensions: 11x14.5
Bedroom
- Description: Flooring: Carpet
- Level: First
- Dimensions: 11.5x12.1
Dining room
- Description: Flooring: Carpet
- Level: First
- Dimensions: 11.5x12.5
Kitchen
- Description: Flooring: Tile
- Level: First
- Dimensions: 14.5x19.9
Living room
- Description: Flooring: Carpet
- Level: First
- Dimensions: 12.5x17
Sunroom
- Description: Flooring: Tile
- Level: First
- Dimensions: 13.2x19.4
Heating
- Central, Multiple Heating Units
Cooling
- Central Air, 2 Units
Appliances
- Included: Dishwasher, Microwave, Oven, Range
- Laundry: Washer Hookup, Dryer Hookup
Features
- Has fireplace: Yes
- Fireplace features: Wood Burning
Interior area
- Total structure area: 3,555
- Total interior livable area: 2,756 sqft
Property
Parking
- Total spaces: 2
- Parking features: Attached, Garage, Two Spaces
- Has attached garage: Yes
Features
- Levels: Two
- Stories: 2
- Patio & porch: Concrete, Porch
- Exterior features: Fence, Porch
- Pool features: None
Lot
- Size: 10,018 Square Feet
- Dimensions: 110 x 90 x 110 x 89
- Features: Corner Lot, City Lot, Rectangular Lot
Details
- Parcel number: 81198
- Special conditions: None
Construction
Type & style
- Home type: SingleFamily
- Architectural style: Traditional
- Property subtype: Single Family Residence
Materials
- Brick
- Foundation: Slab
- Roof: Shingle
Condition
- Average Condition
- Year built: 1961
Utilities & green energy
- Sewer: Public Sewer
- Water: Public
Community & HOA
Community
- Subdivision: Lakewood
HOA
- Has HOA: No
Location
- Region: Slidell
Financial & listing details
- Price per square foot: $73/sqft
- Tax assessed value: $92,300
- Annual tax amount: $443
- Date on market: 9/17/2026
Estimated market value
$198,300
$188,000 - $208,000
$2,349/mo
Price history
| Date | Event | Price |
|---|---|---|
| 9/21/2026 | Contingent | $199,900$73/sqft |
Source:  GSREIN #2577516 Report a problem GSREIN #2577516 Report a problem | ||
| 9/18/2026 | Listed for sale | $199,900$73/sqft |
Source: GSREIN #2577516 Report a problem | ||
Public tax history
| Year | Property taxes | Tax assessment |
|---|---|---|
| 2025 | $443 -10.4% | $9,230 |
| 2024 | $494 -5.4% | $9,230 |
| 2023 | $522 +0% | $9,230 |
| 2022 | $522 +85.5% | $9,230 |
| 2021 | $282 +0.5% | $9,230 |
| 2020 | $280 -3.1% | $9,230 |
| 2019 | $289 -0.3% | $9,230 |
| 2018 | $290 -82.3% | $9,230 |
| 2017 | $1,639 +196.8% | $9,230 |
| 2016 | $552 | $9,230 |
| 2015 | $552 +7.6% | $9,230 |
| 2014 | $513 -4.8% | $9,230 |
| 2013 | $539 -0.9% | $9,230 |
| 2011 | $544 -1.5% | $9,230 |
| 2010 | $552 | $9,230 |
Find assessor info on the county website
Monthly payment
Est. payment
Payment breakdown
Explore the cost of this home by adjusting the details. Changes won't be saved.Climate risks
Neighborhood: 70458

Similar homes
- $217,6004 bd2 ba1.8k sqft1443 Briarwood St, Slidell, LA 70458For Sale
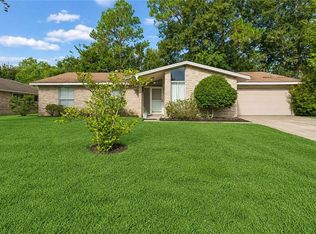
 MLS ID #2576979, Dawnn Wheeler, Compass Slidell. GSREIN
 - $224,9003 bd2 ba1.4k sqft118 Matthews Dr, Slidell, LA 70458For Sale
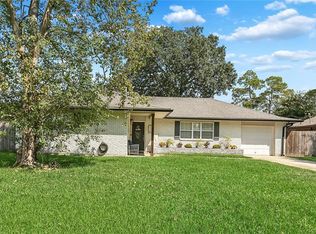 MLS ID #2575688, Tina Whittington, ABEK Real Estate. GSREIN
 - $225,0004 bd2 ba2.2k sqft836 Daney St, Slidell, LA 70458For Sale
 MLS ID #2574017, Kasey Fiorella, Fiorella Avenue Realty. GSREIN
 - $194,9003 bd2 ba1.5k sqft1423 Eastwood Dr, Slidell, LA 70458For Sale
 MLS ID #2571338, Kimberly Higgins, Epique Realty. GSREIN
 - $189,0005 bd2 ba2k sqft232 Martin Ln, Slidell, LA 70458For SaleMLS ID #2550330, Brittany Mumme, Engel & Volkers Slidell - Mandeville. GSREIN
- $225,0005 bd2 ba2.1k sqft206 S Queens Dr, Slidell, LA 70458For SaleMLS ID #2577600, Amanda Broussard, Broussard Realty Pros. GSREIN
- $195,0004 bd2 ba1.7k sqft112 Kempsey Ct, Slidell, LA 70458For SaleMLS ID #2561491, Karen Guerra, Compass Covington (COMP27). GSREIN
- $185,0003 bd2 ba1.7k sqft1150 Rue Limoges, Slidell, LA 70458For SaleMLS ID #2576518, Trisha Garrett, Homesmart Realty South. GSREIN
- $215,0004 bd2 ba2.1k sqft661 Dale Dr, Slidell, LA 70458For SaleMLS ID #2568301, Heather Miller, Select Living LLC. GSREIN
- $245,0003 bd2 ba1.6k sqft438 Briargrove Dr, Slidell, LA 70458For SaleMLS ID #2578364, Summer Armond, ERA Top Agent Realty. GSREIN
- $220,0004 bd2 ba1.6k sqft2008 7th St, Slidell, LA 70458For SaleMLS ID #2559473, Lasikha Asphall, Boyd Realtors, LLC. GSREIN
- $195,0003 bd2 ba1.8k sqft162 Southpark Dr, Slidell, LA 70458For SaleMLS ID #2554162, Elizabeth Jones, Fiorella Avenue Realty. GSREIN
- $225,0003 bd2 ba1.6k sqft955 Maine Ave, Slidell, LA 70458For SaleMLS ID #2564684, Denise Dutruch, Prestige Properties of Louisiana, LLC. GSREIN
- $289,0004 bd2 ba2.1k sqft131 Kingston Dr, Slidell, LA 70458For SaleMLS ID #2577650, April Brown, Hospitality Realty. GSREIN
- $184,0003 bd2 ba1.7k sqft2127 Middle Dr, Slidell, LA 70458For SaleMLS ID #2564433, Jan Mackie, Century 21 Investment Realty. GSREIN
- $195,9004 bd2 ba2.1k sqft1401 W Hall Ave, Slidell, LA 70460For SaleMLS ID #2565004, Dale Burks, Compass Mandeville. GSREIN
- $220,0004 bd2 ba1.9k sqft508 Poplar Dr, Slidell, LA 70458For SaleMLS ID #2546537, B. J. Murphey, Compass Slidell. GSREIN
- $250,0003 bd2 ba1.6k sqft1626 7th St, Slidell, LA 70458For SaleMLS ID #2577077, Jeffery Puckett, Compass Slidell. GSREIN
- $185,0004 bd2 ba1.5k sqft370 Cumberland Dr, Slidell, LA 70458For SaleMLS ID #2568446, Louis Williams, Keller Williams Realty Services. GSREIN
