Skip main navigation
Closed
  • $1,350,000

    1565 Winberie Ct, Naperville, IL 60564

    4beds
    5,030sqft
    Single Family Residence
    Built in 1995
    0.44 Acres Lot
    $1,400,300 Zestimate®
    $268/sqft
    $6,829 Estimated rent

    Home value

    $1,400,300

    $1.27M - $1.54M

    $6,829/mo

    Zestimate® history
    Loading
    Loading...

    Owner options

    List your home for rent

    $6,829/mo

    Rent Zestimate®

    Find your next renter with Zillow Rental Manager. Plus, with online applications, you can quickly screen prospective tenants – for free.

    Learn more

    $6,829/mo

    Rent Zestimate®

    Refinance and save

    $8,169/mo

    Est. payment

    Refinancing to a lower rate could help reduce your monthly payments and save thousands over the life of the loan.

    See today's rates

    $8,169/mo

    Est. payment

    Explore your selling options

    Work with a Zillow partner agent

    Leverage their expertise and Zillow's premium Showcase listings to get your home seen by more buyers.

    Get started

    List with your own agent

    Get your home in front of millions of buyers by listing it on Zillow.

    Learn how to do it

    Sell it yourself

    Take full control of how buyers see your home on Zillow by listing For Sale by Owner (FSBO).

    List your home

    What's special

    Third fireplaceDramatic see-through fireplaceFully finished basementEn-suite bathroomCustom furniture-style cabinetryThree fully renovated bathroomsExpansive primary suite
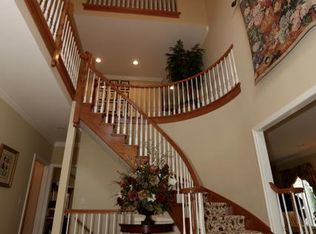
    Exquisite Country French Residence with many "new construction" updates on a Premier Golf Course location. Designed by renowned kitchen designer Gail Drury, this elegant Country French-style home offers exceptional craftsmanship and breathtaking views of the 10th fairway at the prestigious White Eagle Club. At the heart of the home lies a professionally designed gourmet kitchen, featured in three prominent magazines and styled to impress. Appointed with custom furniture-style cabinetry, the kitchen includes two SUB-ZERO refrigerators/freezers, a WOLF 6-burner range with griddle, dual MIELE dishwashers, a wine and beverage bar, and built-in ice, creating a truly show-stopping culinary space. The open-concept, two-story family room features a dramatic see-through fireplace connecting to the kitchen, while the adjacent eat-in sunroom opens to a maintenance-free wraparound deck, offering panoramic views of the beautifully contoured landscape. A full bath and a versatile bedroom/den are conveniently located on the main level. The formal dining and living rooms are richly detailed with custom millwork and ceiling treatments, adding to the home's refined elegance. The expansive primary suite serves as a luxurious retreat, featuring a spacious bedroom, fireplace, and a sunlit sitting area with 17 total windows and skylights. The master bedroom suite is bathed in natural light. The en-suite bathroom is generously sized and complemented by two additional full bathrooms on the upper level. The fully finished basement includes a third fireplace, a full bathroom, and a spa-inspired steam room that comfortably accommodates up to eight people. This home has undergone extensive renovations that rival new construction, including a completely updated exterior featuring new stone, brick, and hardboard siding, new roof, gutters, skylights, exterior lighting, and a custom $10,000 front entry door. All new interior paint. All new interior, solid 5-panel doors with new hinges and knobs. Refinished hardwood flooring and refinished staircase with new wrought iron railings. Multiple new chandeliers and ceiling fans. Three fully renovated bathrooms. Two newer furnaces and two newer AC compressors. New carpeting throughout the upper level. Updated decorative tile around the primary bedroom fireplace. New tile flooring in the laundry room. The three upstairs baths are brand new with all-new cabinets, tile, glass, lighting, and fixtures. This remarkable property seamlessly blends timeless elegance with modern luxury, offering an unparalleled living experience in one of Naperville's most coveted communities.

    Zillow last checked:

    Listing updated:

    Listing courtesy of:

    Kenneth Carn 630-428-7979,

    Digital Realty

    Bought with:

    Puneet Kapoor

    Keller Williams Infinity

    Puneet Kapoor

    Keller Williams Infinity

    Source: MRED as distributed by MLS GRID,MLS#: 12365951MLS Logo

    Facts & features

    Interior

    Bedrooms & bathrooms
    • Bedrooms: 4
    • Bathrooms: 5
    • Full bathrooms: 5
    Primary bedroom
    • Features: Flooring (Carpet), Bathroom (Full)
    • Level: Second
    • Area: 500 Square Feet
    • Dimensions: 25X20
    Bedroom 2
    • Features: Flooring (Carpet)
    • Level: Second
    • Area: 210 Square Feet
    • Dimensions: 15X14
    Bedroom 3
    • Features: Flooring (Carpet)
    • Level: Second
    • Area: 210 Square Feet
    • Dimensions: 15X14
    Bedroom 4
    • Features: Flooring (Carpet)
    • Level: Second
    • Area: 255 Square Feet
    • Dimensions: 17X15
    Dining room
    • Features: Flooring (Hardwood)
    • Level: Main
    • Area: 240 Square Feet
    • Dimensions: 16X15
    Family room
    • Features: Flooring (Hardwood)
    • Level: Main
    • Area: 374 Square Feet
    • Dimensions: 22X17
    Other
    • Features: Flooring (Hardwood)
    • Level: Main
    • Area: 196 Square Feet
    • Dimensions: 14X14
    Kitchen
    • Features: Kitchen (Eating Area-Breakfast Bar, Island, Pantry-Butler, Pantry-Closet), Flooring (Hardwood)
    • Level: Main
    • Area: 625 Square Feet
    • Dimensions: 25X25
    Laundry
    • Level: Main
    • Area: 64 Square Feet
    • Dimensions: 8X8
    Living room
    • Features: Flooring (Carpet)
    • Level: Main
    • Area: 238 Square Feet
    • Dimensions: 17X14
    Media room
    • Features: Flooring (Carpet)
    • Level: Basement
    • Area: 600 Square Feet
    • Dimensions: 30X20
    Office
    • Features: Flooring (Carpet)
    • Level: Main
    • Area: 238 Square Feet
    • Dimensions: 17X14
    Recreation room
    • Features: Flooring (Carpet)
    • Level: Basement
    • Area: 450 Square Feet
    • Dimensions: 25X18
    Sitting room
    • Features: Flooring (Carpet)
    • Level: Second
    • Area: 196 Square Feet
    • Dimensions: 14X14
    Heating
    • Natural Gas, Forced Air
    Cooling
    • Central Air
    Appliances
    • Included: Double Oven, Microwave, Dishwasher, High End Refrigerator, Bar Fridge, Washer, Dryer, Disposal, Wine Refrigerator
    • Laundry: Main Level
    Features
    • Cathedral Ceiling(s), Sauna, 1st Floor Bedroom, 1st Floor Full Bath
    • Flooring: Hardwood
    • Basement: Finished,Full
    • Number of fireplaces: 3
    • Fireplace features: Family Room, Master Bedroom, Basement
    Interior area
    • Total structure area: 0
    • Total interior livable area: 5,030 sqft

    Property

    Parking
    • Total spaces: 3
    • Parking features: Concrete, On Site, Garage Owned, Attached, Garage
    • Attached garage spaces: 3
    Accessibility
    • Accessibility features: No Disability Access
    Features
    • Stories: 2
    • Patio & porch: Deck
    • Has view: Yes
    • View description: Back of Property
    • Has water view: Yes
    • Water view: Back of Property
    Lot
    • Size: 0.44 Acres
    • Dimensions: 103X193X95X196
    • Features: Cul-De-Sac, On Golf Course
    Details
    • Parcel number: 0733307034
    • Special conditions: None

    Construction

    Type & style
    • Home type: SingleFamily
    • Architectural style: Traditional
    • Property subtype: Single Family Residence
    Materials
    • Synthetic Stucco
    Condition
    • New construction: No
    • Year built: 1995
    • Major remodel year: 2025

    Utilities & green energy

    • Sewer: Public Sewer
    • Water: Public

    Community & neighborhood

    Community
    • Community features: Clubhouse, Park, Pool, Tennis Court(s), Sidewalks, Street Lights
    Location
    • Region: Naperville
    • Subdivision: White Eagle

    HOA & financial

    HOA
    • Has HOA: Yes
    • HOA fee: $290 quarterly
    • Services included: Security, Clubhouse, Pool

    Other

    Other facts
    • Listing terms: Cash
    • Ownership: Fee Simple w/ HO Assn.

    Price history

    DateEventPrice
    8/22/2025Sold$1,350,000-10%$268/sqft
    Source: MRED as distributed by MLS GRID #12365951 Report a problem
    7/22/2025Pending sale$1,500,000$298/sqft
    Source: MRED as distributed by MLS GRID #12365951 Report a problem
    5/15/2025Price change$1,500,000+114.3%$298/sqft
    Source: MRED as distributed by MLS GRID #12365951 Report a problem
    6/6/2017Pending sale$699,900+3.2%$139/sqft
    Source: Baird & Warner #09583495 Report a problem
    6/2/2017Sold$677,920-3.1%$135/sqft
    Source: MRED as distributed by MLS GRID #09583495 Report a problem
    6/2/2017Listed for sale$699,900$139/sqft
    Source: Baird & Warner #09583495 Report a problem
    4/4/2017Pending sale$699,900$139/sqft
    Source: Baird & Warner #09583495 Report a problem
    2/16/2017Listed for sale$699,900-3.4%$139/sqft
    Source: Baird & Warner #09583495 Report a problem
    10/13/2016Listing removed$724,900$144/sqft
    Source: Baird & Warner #09293463 Report a problem
    9/16/2016Pending sale$724,900$144/sqft
    Source: Baird & Warner #09293463 Report a problem
    8/10/2016Price change$724,900-7.6%$144/sqft
    Source: Baird & Warner #09293463 Report a problem
    6/8/2016Price change$784,900-1.9%$156/sqft
    Source: Baird & Warner #09293463 Report a problem
    12/12/2015Price change$799,9000%$159/sqft
    Source: Baird & Warner #09101124 Report a problem
    11/11/2015Listed for sale$800,000+25.2%$159/sqft
    Source: RE/MAX Professionals Select #09084252 Report a problem
    6/23/1995Sold$639,000+290.8%$127/sqft
    Source: Public Record Report a problem
    10/31/1994Sold$163,500$33/sqft
    Source: Public Record Report a problem

    Public tax history

    YearProperty taxesTax assessment
    2024$27,585 -4%$375,300 +2.5%
    2023$28,733 +30.4%$366,130 +34.3%
    2022$22,034 +2.7%$272,560 +3.7%
    2021$21,449 -0.8%$262,830
    2020$21,632 +3.7%$262,830 +5.1%
    2019$20,866 +5.7%$249,980 +6.8%
    2018$19,732 +2%$233,960 +3.5%
    2017$19,352 -23%$226,020 -20.7%
    2016$25,117 +1%$284,980 +5.3%
    2015$24,880 -8.1%$270,590 -5.3%
    2014$27,062 +1.1%$285,850 -0.7%
    2013$26,770 +3.2%$287,830 -2%
    2012$25,934 +2.6%$293,790 -6.4%
    2011$25,273 -0.7%$313,980 -6%
    2010$25,462 +2.9%$333,920 -4%
    2009$24,734 +3.1%$347,840 +1.8%
    2008$23,988 +4.6%$341,690 +5.8%
    2007$22,923 +3.6%$322,950 +6.6%
    2006$22,125 +2.6%$302,950 +5.7%
    2005$21,561 +3.4%$286,670 +3.8%
    2004$20,845 +4.7%$276,170 +6.8%
    2003$19,916 +4.2%$258,580 +3.2%
    2002$19,122 +4.1%$250,610 +4.7%
    2001$18,361 +11.1%$239,390 +9.6%
    2000$16,527 $218,380

    Find assessor info on the county website

    Neighborhood: White Eagle Club

    Nearby schools

    GreatSchools rating
    Schools provided by the listing agent
    • Elementary: White Eagle Elementary School
    • Middle: Still Middle School
    • High: Waubonsie Valley High School
    • District: 204

    Source: MRED as distributed by MLS GRID. This data may not be complete. We recommend contacting the local school district to confirm school assignments for this home.

    Get a cash offer in 3 minutes
    Find out how much your home could sell for in as little as 3 minutes with a no-obligation cash offer.
    Estimated market value
    $1,400,300
    Get a cash offer in 3 minutes
    Find out how much your home could sell for in as little as 3 minutes with a no-obligation cash offer.
    Estimated market value
    $1,400,300