Skip main navigation
Closed
  • $310,000

    1565 Windrow Ln, Broadview Heights, OH 44147

    3beds
    1,877sqft
    Condominium
    Built in 1987
    -- sqft lot
    $316,900 Zestimate®
    $165/sqft
    $2,633 Estimated rent

    Home value

    $316,900

    $301,000 - $333,000

    $2,633/mo

    Zestimate® history
    Loading
    Loading...

    Owner options

    List your home for rent

    $2,633/mo

    Rent Zestimate®

    Find your next renter with Zillow Rental Manager. Plus, with online applications, you can quickly screen prospective tenants – for free.

    Learn more

    $2,633/mo

    Rent Zestimate®

    Refinance and save

    $2,452/mo

    Est. payment

    Refinancing to a lower rate could help reduce your monthly payments and save thousands over the life of the loan.

    See today's rates

    $2,452/mo

    Est. payment

    Explore your selling options

    Work with a Zillow partner agent

    Leverage their expertise and Zillow's premium Showcase listings to get your home seen by more buyers.

    Get started

    List with your own agent

    Get your home in front of millions of buyers by listing it on Zillow.

    Learn how to do it

    Sell it yourself

    Take full control of how buyers see your home on Zillow by listing For Sale by Owner (FSBO).

    List your home

    What's special

    Beautifully maintained groundsSpacious loftBeautiful scenic backyard views
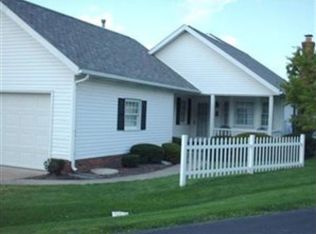
    A Rare Opportunity Awaits in MacIntosh Farms! Welcome to maintenance-free living with beautiful scenic backyard views, nestled in the highly desirable MacIntosh Farms community of Broadview Heights. Enjoy resort-style community amenities just steps from your door, including multiple pools, a clubhouse, tennis and basketball courts, long-winding walking trails, all within the beautifully maintained grounds of this thriving community. Located with convenient access to all local amenities and situated in the exceptional North Royalton school district. This home is perfect for anyone looking to build immediate equity by adding their own personal touches. The versatile floor plan features 3 bedrooms, 2.5 baths, and a spacious loft that can easily serve as a home office or the 3rd bedroom. Newer furnace, AC and Hot Water tank (2020). The property is being sold as-is, offering a fantastic canvas to bring your design vision to life. Don't miss this opportunity, schedule your tour today!

    Zillow last checked:

    Listing updated:

    Listed by:

    Amy Szalay 330-217-5041 amy.szalay@gmail.com,

    Keller Williams Chervenic Rlty

    Bought with:

    Arleen R Miciunas, 2015002954

    EXP Realty, LLC.

    Source: MLS Now,MLS#: 5212309MLS LogoOriginating MLS: Akron Cleveland Association of REALTORS

    Facts & features

    Interior

    Bedrooms & bathrooms
    • Bedrooms: 3
    • Bathrooms: 3
    • Full bathrooms: 2
    • 1/2 bathrooms: 1
    • Main level bathrooms: 1
    Primary bedroom
    • Description: Flooring: Carpet
    • Level: Second
    • Dimensions: 17 x 13
    Bedroom
    • Description: Flooring: Carpet
    • Features: Fireplace, High Ceilings, Soaking Tub, Tile Counters, Track Lighting, Vaulted Ceiling(s), Walk-In Closet(s)
    • Level: Second
    • Dimensions: 14 x 11
    Bathroom
    • Description: Flooring: Ceramic Tile
    • Level: First
    Bathroom
    • Description: Flooring: Ceramic Tile
    • Level: Second
    Dining room
    • Description: Flooring: Carpet
    • Level: First
    • Dimensions: 14 x 12
    Family room
    • Description: Flooring: Carpet
    • Features: Fireplace
    • Level: First
    • Dimensions: 18 x 12
    Kitchen
    • Description: Flooring: Ceramic Tile
    • Level: First
    • Dimensions: 11 x 10
    Laundry
    • Level: First
    Living room
    • Description: Flooring: Carpet
    • Level: First
    • Dimensions: 16 x 14
    Loft
    • Description: 3rd Bedroom or office,Flooring: Carpet
    • Level: Second
    • Dimensions: 13 x 12
    Heating
    • Forced Air, Fireplace(s), Gas
    Cooling
    • Attic Fan, Ceiling Fan(s), Electric
    Appliances
    • Included: Dryer, Dishwasher, Disposal, Microwave, Range, Refrigerator, Washer
    • Laundry: Laundry Chute, Main Level
    Features
    • High Ceilings, Soaking Tub, Tile Counters, Track Lighting, Vaulted Ceiling(s)
    • Windows: Blinds
    • Basement: Sump Pump
    • Number of fireplaces: 1
    • Fireplace features: Wood Burning
    Interior area
    • Total structure area: 1,877
    • Total interior livable area: 1,877 sqft
    • Finished area above ground: 1,877

    Property

    Parking
    • Total spaces: 2
    • Parking features: Garage
    • Garage spaces: 2
    Features
    • Levels: Two
    • Stories: 2
    • Patio & porch: Rear Porch, Covered, Patio
    • Exterior features: Basketball Court, Playground, Tennis Court(s)
    • Pool features: Community
    • Has view: Yes
    • View description: Meadow, Panoramic, Pasture
    Lot
    • Size: 64.89 Acres
    • Features: Close to Clubhouse, Landscaped, Meadow
    Details
    • Parcel number: 58516901C

    Construction

    Type & style
    • Home type: Condo
    • Architectural style: Cape Cod
    • Property subtype: Condominium
    Materials
    • Aluminum Siding
    • Foundation: Slab
    • Roof: Asphalt,Fiberglass
    Condition
    • Year built: 1987

    Utilities & green energy

    • Sewer: Public Sewer
    • Water: Public

    Community & HOA

    Community
    • Features: Common Grounds/Area, Clubhouse, Playground, Pool, Street Lights, Sidewalks, Tennis Court(s)
    • Subdivision: Macintosh Farms Condo 01
    HOA
    • Has HOA: Yes
    • Services included: Association Management, Common Area Maintenance, Maintenance Grounds, Maintenance Structure, Pool(s), Recreation Facilities, Reserve Fund, Roof, Snow Removal, See Remarks
    • HOA fee: $295 monthly
    • HOA name: 25 Macintosh Farms - Ph 10 S/L 12-10
    • Second HOA fee: $55 monthly
    Location
    • Region: Broadview Heights

    Financial & listing details

    • Price per square foot: $165/sqft
    • Annual tax amount: $4,984
    • Date on market: 5/22/2026
    • Cumulative days on market: 30 days
    • Listing terms: Cash,Conventional,FHA,VA Loan

    Price history

    DateEventPrice
    7/14/2026Sold$310,000-4.3%$165/sqft
    Source: MLS Now #5212309 Report a problem
    6/20/2026Pending sale$323,900$173/sqft
    Source: MLS Now #5212309 Report a problem
    6/4/2026Price change$323,900-3.6%$173/sqft
    Source: MLS Now #5212309 Report a problem
    5/22/2026Listed for sale$335,900+60%$179/sqft
    Source: MLS Now #5212309 Report a problem
    7/28/2020Sold$210,000-4.5%$112/sqft
    Source: MLS Now #4195053 Report a problem
    6/16/2020Pending sale$219,900$117/sqft
    Source: EXP Realty, LLC. #4195053 Report a problem
    6/9/2020Listed for sale$219,900$117/sqft
    Source: EXP Realty, LLC. #4195053 Report a problem

    Public tax history

    Tax history is unavailable.

    Neighborhood: 44147

    Nearby schools

    GreatSchools rating
    Schools provided by the listing agent
    • District: North Royalton CSD - 1821

    Source: MLS Now. This data may not be complete. We recommend contacting the local school district to confirm school assignments for this home.

    Get a cash offer in 3 minutes
    Find out how much your home could sell for in as little as 3 minutes with a no-obligation cash offer.
    Estimated market value
    $316,900
    Get a cash offer in 3 minutes
    Find out how much your home could sell for in as little as 3 minutes with a no-obligation cash offer.
    Estimated market value
    $316,900