Welcome home! This beautiful 4-bedroom, 3-full-bath ranch-style home features a fully finished walkout basement, offering plenty of extra living space. The updated kitchen flows seamlessly into the open dining area, where natural light fills the space. The living room boasts built-in shelving surrounding the cozy fireplace, creating a warm and inviting atmosphere. The oversized primary suite is a true retreat, featuring a cozy sitting area and a huge custom walk-in closet with built-in shelving for optimal storage and organization. The spa-like en-suite bath offers a double vanity, a tiled walk in shower with double shower heads, custom bench, and modern finishes for a luxurious feel. The lower level offers three additional bedrooms, perfect for guests, a home office, or extra family space. Don't miss your chance to make this stunning home yours! Updates include but not limited to the following:
Kitchen and Bathroom painted in 2024, rest of the home painted in 2023, New stove with double oven, New Stainless Steel Sink, New Dishwasher, Refrigerator, New Kitchen Bar, Recess Lightening, Primary Bedroom Bath Complete Renovation, New High efficiency Water Heater 2025, New drain pipes for outflow, Driveway expanded in 2022 to fit 6 cars. Set up for fiber internet.Seller replaced sewer lines from the house to the public sewer line in Fall 2024. Seller will sow grass seed in that space.
Sold for $360,000
$360,000
1565 Woods Dr, Dayton, OH 45432
4beds
2,560sqft
Single Family Residence
Built in 1950
0.27 Acres Lot
$381,200 Zestimate®
$141/sqft
$2,946 Estimated rent
Home value
$381,200
$335,000 - $435,000
$2,946/mo
Zestimate® history
Owner options
List your home for rent
$2,946/mo
Rent Zestimate®
Find your next renter with Zillow Rental Manager. Plus, with online applications, you can quickly screen prospective tenants – for free.
$2,946/mo
Rent Zestimate®
Refinance and save
$2,372/mo
Est. payment
Refinancing to a lower rate could help reduce your monthly payments and save thousands over the life of the loan.
$2,372/mo
Est. payment
Explore your selling options
Work with a Zillow partner agent
Leverage their expertise and Zillow's premium Showcase listings to get your home seen by more buyers.
Get startedList with your own agent
Get your home in front of millions of buyers by listing it on Zillow.
Learn how to do itSell it yourself
Take full control of how buyers see your home on Zillow by listing For Sale by Owner (FSBO).
List your homeWhat's special
Modern finishesHome officeOpen dining areaOversized primary suiteDouble vanityDouble shower headsUpdated kitchen
Zillow last checked:
Listing updated:
Listed by:
Tim O'Bryant 937-271-6502,
Irongate Inc.,
Maria Castelli 516-521-0123,
Irongate Inc.
Bought with:
Robin Y Banas, 2016005545
Irongate Inc.
Source: DABR MLS,MLS#: 928476 Originating MLS: Dayton Area Board of REALTORS
Originating MLS: Dayton Area Board of REALTORSFacts & features
Interior
Bedrooms & bathrooms
- Bedrooms: 4
- Bathrooms: 3
- Full bathrooms: 3
- Main level bathrooms: 2
Primary bedroom
- Level: Main
- Dimensions: 24 x 11
Bedroom
- Level: Lower
- Dimensions: 15 x 11
Bedroom
- Level: Lower
- Dimensions: 20 x 11
Bedroom
- Level: Lower
- Dimensions: 12 x 11
Family room
- Level: Main
- Dimensions: 21 x 12
Kitchen
- Level: Main
- Dimensions: 21 x 10
Living room
- Level: Main
- Dimensions: 22 x 13
Office
- Level: Lower
- Dimensions: 12 x 11
Other
- Level: Lower
- Dimensions: 15 x 12
Recreation
- Level: Lower
- Dimensions: 22 x 20
Heating
- Natural Gas
Cooling
- Central Air
Features
- Basement: Full,Finished,Walk-Out Access
Interior area
- Total structure area: 2,560
- Total interior livable area: 2,560 sqft
Property
Parking
- Total spaces: 1
- Parking features: Garage, One Car Garage
- Garage spaces: 1
Features
- Levels: One
- Stories: 1
Lot
- Size: 0.27 Acres
- Dimensions: 139 x 84 145 x 84
Details
- Parcel number: B42000200120013500
- Zoning: Residential
- Zoning description: Residential
Construction
Type & style
- Home type: SingleFamily
- Architectural style: Ranch
- Property subtype: Single Family Residence
Materials
- Frame, Vinyl Siding
Condition
- Year built: 1950
Community & HOA
Community
- Subdivision: Knollwood Estates Sec 05
HOA
- Has HOA: No
Location
- Region: Dayton
Financial & listing details
- Price per square foot: $141/sqft
- Tax assessed value: $259,230
- Annual tax amount: $6,098
- Date on market: 3/27/2025
- Listing terms: Conventional,FHA,VA Loan
Price history
| Date | Event | Price |
|---|---|---|
| 5/13/2025 | Sold | $360,000+2.9%$141/sqft |
Source:  DABR MLS #928476 Report a problem DABR MLS #928476 Report a problem | ||
| 4/1/2025 | Pending sale | $350,000$137/sqft |
Source: DABR MLS #928476 Report a problem | ||
| 3/27/2025 | Listed for sale | $350,000+8.7%$137/sqft |
Source: DABR MLS #928476 Report a problem | ||
| 6/14/2022 | Sold | $322,000+11.1%$126/sqft |
Source: Public Record Report a problem | ||
| 4/13/2022 | Pending sale | $289,900$113/sqft |
Source: DABR MLS #861020 Report a problem | ||
| 4/8/2022 | Listed for sale | $289,900+31.8%$113/sqft |
Source: DABR MLS #861020 Report a problem | ||
| 8/10/2020 | Listing removed | $220,000$86/sqft |
Source: RE/MAX Victory #1004176 Report a problem | ||
| 8/10/2020 | Listed for sale | $220,000-1.1%$86/sqft |
Source: RE/MAX Victory #1004176 Report a problem | ||
| 8/6/2020 | Sold | $222,500+1.1%$87/sqft |
Source:  WRIST #1004176 Report a problem WRIST #1004176 Report a problem | ||
| 7/10/2020 | Pending sale | $220,000$86/sqft |
Source: RE/MAX Victory #820992 Report a problem | ||
| 7/9/2020 | Listed for sale | $220,000+69.2%$86/sqft |
Source: RE/MAX Victory #820992 Report a problem | ||
| 11/1/2007 | Sold | $130,000+10.5%$51/sqft |
Source: Public Record Report a problem | ||
| 7/11/2005 | Sold | $117,600-21.5%$46/sqft |
Source: Public Record Report a problem | ||
| 4/26/2004 | Sold | $149,900+42.8%$59/sqft |
Source: Public Record Report a problem | ||
| 2/22/2000 | Sold | $105,000$41/sqft |
Source: Public Record Report a problem | ||
| 12/8/1998 | Sold | $105,000$41/sqft |
Source: Public Record Report a problem | ||
Public tax history
| Year | Property taxes | Tax assessment |
|---|---|---|
| 2025 | $6,098 +0.9% | $90,730 |
| 2024 | $6,041 -0.5% | $90,730 |
| 2023 | $6,072 +18.3% | $90,730 +33.3% |
| 2022 | $5,132 +2% | $68,040 |
| 2021 | $5,031 +35.1% | $68,040 +33.4% |
| 2020 | $3,724 +8% | $51,010 +18.4% |
| 2019 | $3,447 +11.7% | $43,100 -1.4% |
| 2018 | $3,086 +1.7% | $43,720 |
| 2017 | $3,033 -4.8% | $43,720 |
| 2016 | $3,185 +0.6% | $43,720 |
| 2015 | $3,166 | $43,720 |
| 2014 | $3,166 +10.5% | $43,720 +2% |
| 2013 | $2,866 +4.9% | $42,880 |
| 2012 | $2,731 +99.8% | $42,880 |
| 2011 | $1,367 -51.1% | $42,880 -8.1% |
| 2010 | $2,796 -0.5% | $46,680 |
| 2009 | $2,809 +2.9% | $46,680 |
| 2008 | $2,730 +9.3% | $46,680 +7.3% |
| 2007 | $2,498 -1.3% | $43,520 |
| 2006 | $2,529 +5.8% | $43,520 +7.6% |
| 2004 | $2,391 +8% | $40,450 +0% |
| 2003 | $2,214 +9.8% | $40,446 |
| 2002 | $2,017 +8.9% | $40,446 +15% |
| 2001 | $1,852 +7.1% | $35,179 |
| 2000 | $1,730 | $35,179 |
Find assessor info on the county website
Neighborhood: 45432
Nearby homes
- $214,6002 bd1 ba890 sqft1573 Woods Dr, Dayton, OH 45432Off Market
- $197,7002 bd1 ba974 sqft1566 Woods Dr, Dayton, OH 45432Off Market
- $173,4002 bd1 ba866 sqft1551 Woods Dr, Dayton, OH 45432Off Market
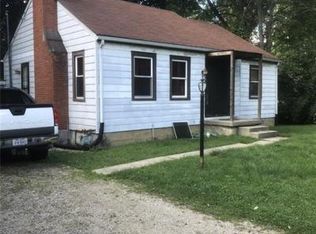
- $280,2003 bd2 ba1.5k sqft1548 Woods Dr, Dayton, OH 45432Off Market
- $270,7004 bd2 ba1.1k sqft1574 Woods Dr, Dayton, OH 45432Off Market
- $278,9003 bd2 ba1.8k sqft1581 Woods Dr, Dayton, OH 45432Off Market
- $214,1003 bd1 ba1.2k sqft1543 Woods Dr, Dayton, OH 45432Off Market
- $272,6004 bd3 ba1.4k sqft1589 Woods Dr, Dayton, OH 45432Off Market
Nearby schools
GreatSchools rating
- 8/10Parkwood Elementary SchoolGrades: PK-5Distance: 1.7 mi
- 7/10Herman K Ankeney Middle SchoolGrades: 6-8Distance: 2 mi
- 10/10Ferguson Hall Freshman SchoolGrades: 9Distance: 2.1 mi
Schools provided by the listing agent
- District: Beavercreek
Source: DABR MLS. This data may not be complete. We recommend contacting the local school district to confirm school assignments for this home.
Get a cash offer in 3 minutes
Find out how much your home could sell for in as little as 3 minutes with a no-obligation cash offer.
Estimated market value
$381,200
Get a cash offer in 3 minutes
Find out how much your home could sell for in as little as 3 minutes with a no-obligation cash offer.
Estimated market value
$381,200
- Ohio
- Greene County
- Beavercreek
- 45432
- 1565 Woods Dr
Nearby cities
Nearby zip codes
Other Beavercreek Topics
