Welcome home to this beautifully crafted new construction where the details won’t go unnoticed! The curb appeal immediately captures your attention with a lovely combination of vinyl siding and shaker shingle accents, perfectly paired with a charming country front porch made for quiet evenings. Inside, you’ll find LVP flooring throughout the entire first level and two separate living spaces on the main floor, including a living room with recessed lighting and a cozy family room featuring a gas fireplace flanked by stunning built-in cabinetry and floating shelves above. Designed to impress, the dining room showcases picture molding, a double window, a far-from-ordinary chandelier, and a paint color your guests will constantly be asking about. The kitchen is equally stunning with quartz countertops, soft-close drawers and cabinets, stainless steel appliances, pendant lighting, a warm tile backsplash, pantry, and an island with seating — all open to the family room for the perfect entertaining flow. Upstairs, you’ll find four generously sized bedrooms, a guest bathroom with a custom-colored double vanity and quartz countertop, and a tranquil laundry room complete with built-in shelving and plumbing for a utility sink. The primary suite is positioned on the front corner of the home, offering private views and abundant natural light. The space features a large walk-in closet and an en-suite bath with a walk-in shower, separate soaking tub, double vanity with black quartz countertops, and black tile flooring designed to beautifully disguise everyday dirt and wear. Don’t miss the gorgeous tree-filled views from the back deck or the expansive side yard, currently seeded and strawed and soon ready for playsets, gardens, a dog run, or whatever best fits your lifestyle. All of this is situated on a quiet cul-de-sac lot with an attached two-car garage and easy access to major highways, shopping, restaurants, schools, and parks.
Call for more information.
Pending
$515,000
15650 Hebrides Dr, Chesterfield, VA 23838
4beds
2,369sqft
Single Family Residence
Built in 2026
1.59 Acres Lot
$514,600 Zestimate®
$217/sqft
$-- HOA
What's special
Curb appealAttached two-car garageExpansive side yardFour generously sized bedroomsCharming country front porchIsland with seatingSoft-close drawers and cabinets
- 49 days |
- 472 |
- 27 |
Zillow last checked:
Listing updated:
Listed by:
Jenny Brock 804-614-8421,
Neumann & Dunn Real Estate 804-754-1835
Source: CVRMLS,MLS#: 2613192 Originating MLS: Central Virginia Regional MLS
Originating MLS: Central Virginia Regional MLSFacts & features
Interior
Bedrooms & bathrooms
- Bedrooms: 4
- Bathrooms: 3
- Full bathrooms: 2
- 1/2 bathrooms: 1
Primary bedroom
- Description: Huge Walk-in Closet, Ensuite
- Level: Second
- Dimensions: 16.0 x 13.0
Bedroom 2
- Description: Double Closet, Ceiling Light, 5 Panel Door
- Level: Second
- Dimensions: 15.0 x 12.0
Bedroom 3
- Description: Walk-in Closet, Ceiling Light, 5 Panel Door
- Level: Second
- Dimensions: 14.0 x 11.0
Bedroom 4
- Description: Walk-in Closet, Ceiling Light, 5 Panel Door
- Level: Second
- Dimensions: 12.0 x 11.0
Dining room
- Description: LVP, Picture & Crown Molding, Chandelier
- Level: First
- Dimensions: 15.0 x 12.0
Family room
- Description: LVP, Open, FP, Built-ins, Shelves, Deck Access
- Level: First
- Dimensions: 19.0 x 19.0
Other
- Description: Tub & Shower
- Level: Second
Half bath
- Level: First
Kitchen
- Description: Soft-Close Cabinets&Drawers, Island, Quartz, LVP
- Level: First
- Dimensions: 15.0 x 12.0
Laundry
- Description: LVP, Shelf, Utility Sink
- Level: Second
- Dimensions: 10.0 x 6.0
Living room
- Description: LVP, Crown Molding, Custom Wndw Trim Molding
- Level: First
- Dimensions: 14.0 x 13.0
Heating
- Electric, Heat Pump, Zoned
Cooling
- Electric, Heat Pump, Zoned
Appliances
- Included: Dishwasher, Exhaust Fan, Electric Cooking, Electric Water Heater, Disposal, Microwave, Oven, Range Hood, Smooth Cooktop, Stove, Water Heater
- Laundry: Washer Hookup, Dryer Hookup
Features
- Bookcases, Built-in Features, Ceiling Fan(s), Dining Area, Separate/Formal Dining Room, Double Vanity, Fireplace, Granite Counters, Kitchen Island, Bath in Primary Bedroom, Pantry, Recessed Lighting, Walk-In Closet(s)
- Flooring: Partially Carpeted, Vinyl
- Windows: Screens
- Basement: Crawl Space
- Attic: Access Only
- Number of fireplaces: 1
- Fireplace features: Gas
Interior area
- Total interior livable area: 2,369 sqft
- Finished area above ground: 2,369
- Finished area below ground: 0
Property
Parking
- Total spaces: 2
- Parking features: Attached, Direct Access, Driveway, Garage, Garage Door Opener, Off Street, Unpaved
- Attached garage spaces: 2
- Has uncovered spaces: Yes
Features
- Levels: Two
- Stories: 2
- Patio & porch: Front Porch, Deck, Porch
- Exterior features: Deck, Porch, Unpaved Driveway
- Pool features: None
- Fencing: None
Lot
- Size: 1.59 Acres
- Features: Cleared, Dead End, Cul-De-Sac
Details
- Parcel number: 743627029600000
- Zoning description: R25
Construction
Type & style
- Home type: SingleFamily
- Architectural style: Craftsman,Two Story
- Property subtype: Single Family Residence
Materials
- Drywall, Frame, Vinyl Siding
- Roof: Composition
Condition
- New Construction
- New construction: Yes
- Year built: 2026
Utilities & green energy
- Sewer: Septic Tank
- Water: Public
Community & HOA
Community
- Security: Smoke Detector(s)
- Subdivision: Rivers Trace
Location
- Region: Chesterfield
Financial & listing details
- Price per square foot: $217/sqft
- Tax assessed value: $80,300
- Annual tax amount: $670
- Date on market: 6/3/2026
- Ownership: Partnership
- Ownership type: Partnership
- Road surface type: Graded
Estimated market value
$514,600
$489,000 - $540,000
$3,354/mo
Price history
| Date | Event | Price |
|---|---|---|
| 7/3/2026 | Pending sale | $515,000$217/sqft |
Source:  CVRMLS #2613192 Report a problem CVRMLS #2613192 Report a problem | ||
| 6/4/2026 | Listed for sale | $515,000$217/sqft |
Source: CVRMLS #2613192 Report a problem | ||
Public tax history
| Year | Property taxes | Tax assessment |
|---|---|---|
| 2025 | $670 +5.9% | $75,300 +7.1% |
| 2024 | $633 +6.5% | $70,300 +7.7% |
| 2023 | $594 | $65,300 |
Find assessor info on the county website
Monthly payment
Est. payment
Payment breakdown
Explore the cost of this home by adjusting the details. Changes won't be saved.Climate risks
Neighborhood: 23838
Nearby schools
GreatSchools rating
- 7/10Matoaca Elementary SchoolGrades: PK-5Distance: 7.6 mi
- 4/10Matoaca Middle SchoolGrades: 6-8Distance: 7.6 mi
- 4/10Matoaca High SchoolGrades: 9-12Distance: 7.7 mi
Schools provided by the listing agent
- Elementary: Matoaca
- Middle: Matoaca
- High: Matoaca
Source: CVRMLS. This data may not be complete. We recommend contacting the local school district to confirm school assignments for this home.
- $--29.419 Acres12030 Corte Castle Rd, Chesterfield, VA 23838Off Market
- $72,000-- bd-- ba-- sqft12030 Corte Castle Rd, Chesterfield, VA 23838Off Market
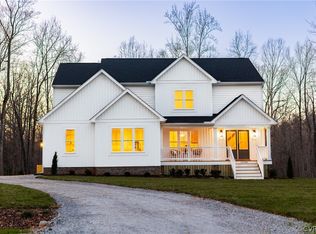
- $525,0004 bd3 ba2.3k sqft15706 Hebrides Dr, Chesterfield, VA 23838Sold
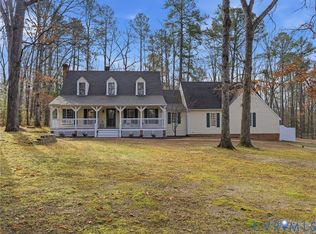
- $655,0003 bd3 ba2.5k sqft12121 Ivey Mill Rd, Chesterfield, VA 23838Sold
- $983,0004 bd3 ba4.7k sqft12051 Ivey Mill Rd, Chesterfield, VA 23838Off Market
- $1,048,3005 bd2 ba2.6k sqft12201 Ivey Mill Rd, Chesterfield, VA 23838Off Market
- $791,4004 bd5 ba3.7k sqft12111 Ivey Mill Rd, Chesterfield, VA 23838Off Market
- $123,800-- bd-- ba-- sqft12131 Ivey Mill Rd, Chesterfield, VA 23838Off Market
A local agent can set up tours, give advice and negotiate with sellers.
Similar homes
- $535,0004 bd3 ba2.7k sqft12512 Second Branch Rd, Chesterfield, VA 23838For Sale
 MLS ID #2614742, Barbara Reagan, Long & Foster REALTORS. CVRMLS
 - $550,0004 bd3 ba2.8k sqft20010 River Rd, Chesterfield, VA 23838For Sale
 MLS ID #2614995, Vickie Coleman, Real Broker LLC. CVRMLS
 - $620,0004 bd3 ba2.8k sqft8313 Fedora Dr, Chesterfield, VA 23838For Sale
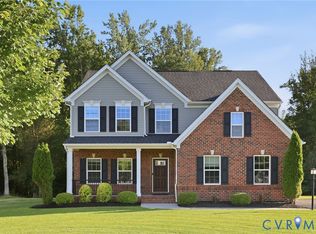 MLS ID #2615254, Deryl McDaniel, Real Broker LLC. CVRMLS
 - $515,0004 bd4 ba2.1k sqft15519 Centerline Ct, Chesterfield, VA 23832For Sale
 MLS ID #2619104, Lauren DeMarco, EXP Realty, LLC. CVRMLS
 - $589,9005 bd3 ba2.9k sqft14221 Rockyrun Rd, Chesterfield, VA 23838For SaleMLS ID #2617884, Lauren Renschler, Long & Foster REALTORS. CVRMLS
- $675,0004 bd3 ba3.1k sqft8201 Sidlaw Hills Ter, Chesterfield, VA 23838For SaleMLS ID #2617616, Jeff Wilkerson, Compass. CVRMLS
- $650,0004 bd3 ba3.2k sqft9820 Beaver Bridge Rd, Chesterfield, VA 23838For SaleMLS ID #2615915, Christine Mottley, Samson Properties. CVRMLS
- $579,0003 bd3 ba2.1k sqft3600 Oxford Dr, Sutherland, VA 23885For SaleMLS ID #2611726, Tom Prince, Real Broker LLC. CVRMLS
- $609,9004 bd4 ba3.2k sqft9803 Gates Bluff Dr, Chesterfield, VA 23832For SaleMLS ID #2611949, Chris Rouse, BHG Base Camp. CVRMLS
- $659,9505 bd3 ba2.8k sqft11906 Riverpark Ter, Chesterfield, VA 23838New ConstructionCVRMLS
- $575,0005 bd3 ba3.1k sqft9660 Morley Rd, Midlothian, VA 23112For SaleMLS ID #2607532, Bernard Ramirez, HomeLife Access Realty. CVRMLS
- $494,9994 bd4 ba2.3k sqft508 Bayliss Dr, North Chesterfield, VA 23235For SaleMLS ID #2614521, Allison Schwalm, Summit Properties RVA. CVRMLS
- $485,9005 bd5 ba3.3k sqft4301 Briarwick Dr, North Chesterfield, VA 23236For SaleMLS ID #2614516, Mike Hogan, The Hogan Group Real Estate. CVRMLS
- $525,0003 bd3 ba2.2k sqft13706 Harbour Bluff Pl, Midlothian, VA 23112For Sale By Owner
- $425,0004 bd3 ba2.1k sqft112 Old Brickhouse Ln, Colonial Heights, VA 23834For SaleMLS ID #2617369, Morgan Poro, River Fox Realty. CVRMLS
- $429,0003 bd3 ba1.9k sqft2727 River Run Rd, Prince George, VA 23875For SaleMLS ID #2615776, Daphne MacDougall, The Steele Group. CVRMLS
- $439,9004 bd3 ba2.5k sqft4600 Foxwood Rd, Chester, VA 23831For SaleMLS ID #2611737, Sean Stilwell, The Steele Group. CVRMLS
- $435,0004 bd3 ba2.5k sqft6106 Ironstone Dr, North Chesterfield, VA 23234For SaleMLS ID #2617253, Jenny Maraghy, Compass. CVRMLS
- $579,9003 bd3 ba2.1k sqft11761 Putnam Pl, Amelia Court House, VA 23002For SaleMLS ID #2612640, Kimberly Hall, Long & Foster REALTORS. CVRMLS
- $385,0004 bd3 ba1.8k sqft4223 Round Hill Dr, Chesterfield, VA 23832For SaleMLS ID #2616829, Vanessa Pastore-Smith, River Fox Realty. CVRMLS
